Wood panel walls can start with a simple plywood grid you groove with a table saw and scale up to brass inlay that needs a router and a patient afternoon.
The deciding factor is whether you own the wall or just the weekend: renters get freestanding slat frames that patch down to a few screw holes, while owners can embed channels for lighting, inlay metal, and build around a fireplace opening.
[link-whisper-related-posts]1. LED Lighting for Wood Panel Walls
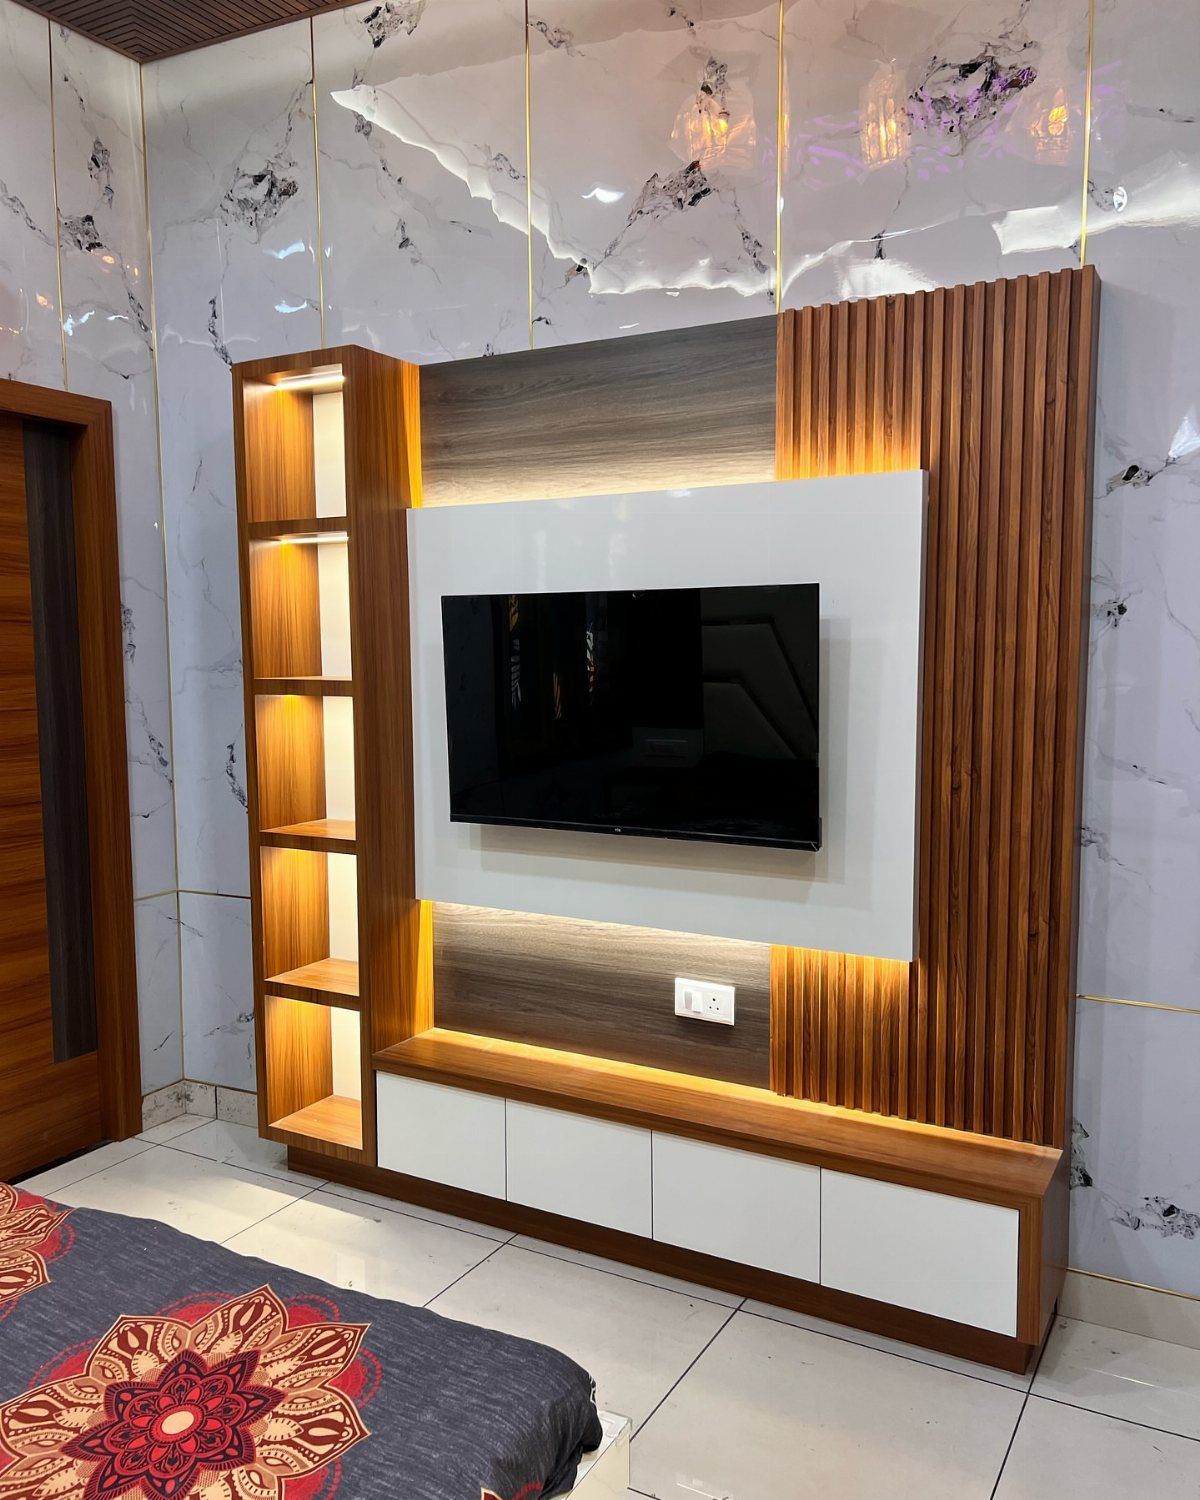
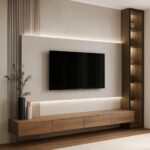
Backlighting turns wood panels into something that reads finished even when the room is dim.
I like LED strips tucked behind the slats or the entertainment unit itself, aimed upward so the light catches the grain without shining into your eyes.
Warm white works with most stains; anything below 3000K starts looking orange once it bounces off pine or oak.
The gap behind your panels matters more than the strip you buy. A shallow gap gives a soft halo; a wider one throws light halfway across the wall.
Check your depth before you cut anything.
Best for: renters who want impact without damage. The strips mount to the unit, not the wall.
2. Strip Lighting
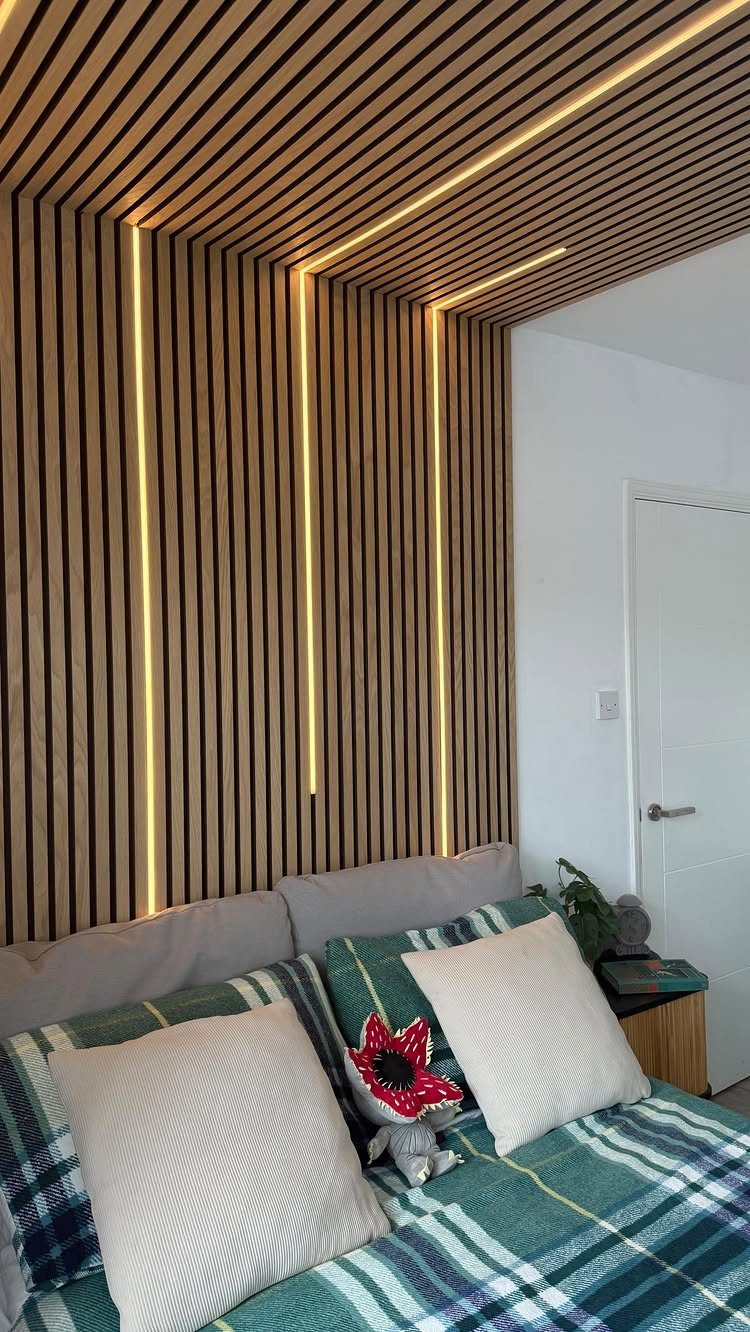
Vertical strips running floor to ceiling do what horizontal ones cannot: they stretch a low ceiling and draw the eye past the bed to the wall itself. The same trick works on a flat wall with a simple routed channel.
Recessed channels hide the source and soften the edges. Without them, you see every diode.
Aluminum channel kits snap into a shallow groove; the strip presses in after. I would not skip this step.
The vertical run needs a driver rated for the full length, not the per-foot rating. Add your footage before you buy.
3. Wall Sconce Options
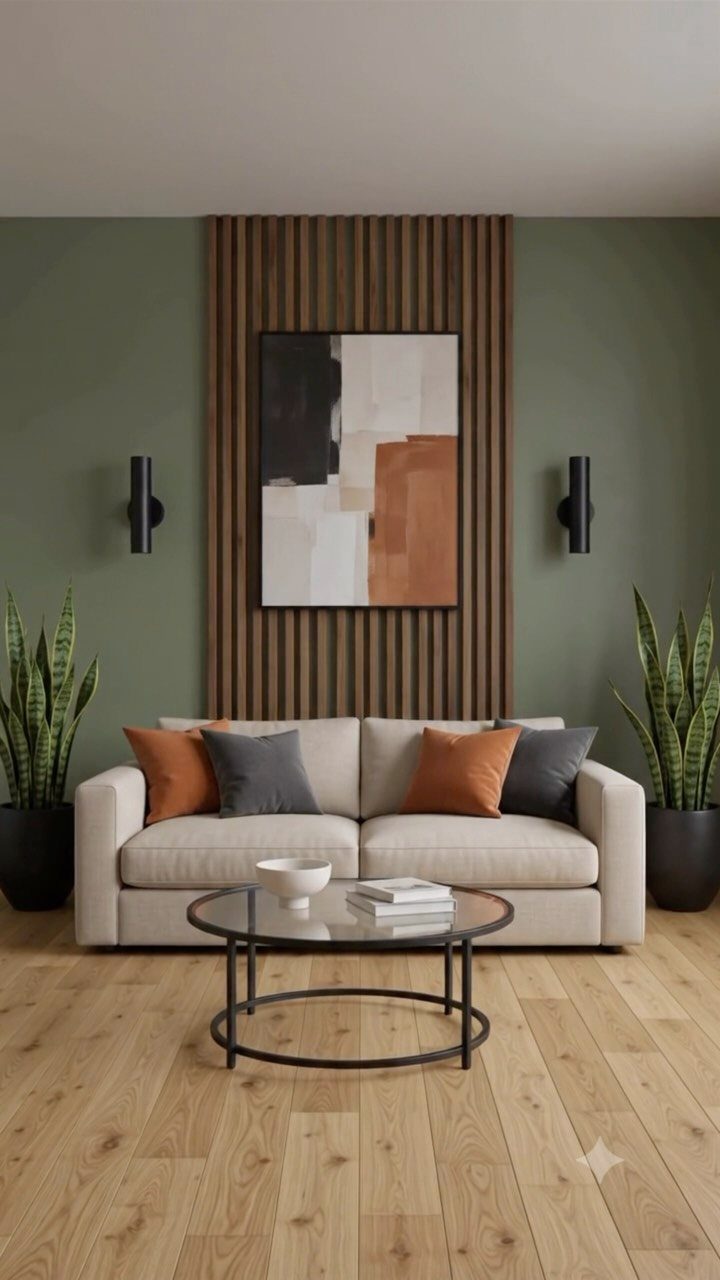
Sconces on wood panels solve a problem I have hit in every narrow hallway: where to put light when there is no room for a table and the ceiling is too low for a pendant.
Brass or white ceramic would read just as clean against walnut or ash.
Mount height is the detail that trips people. Center the fixture at eye level when standing, high enough to clear a sofa back.
Any lower and you glare into your own face; any higher and the light pools on the ceiling.
For reading nooks, swing-arm sconces let you push light where you actually sit.
4. LED Wall Wash Lighting
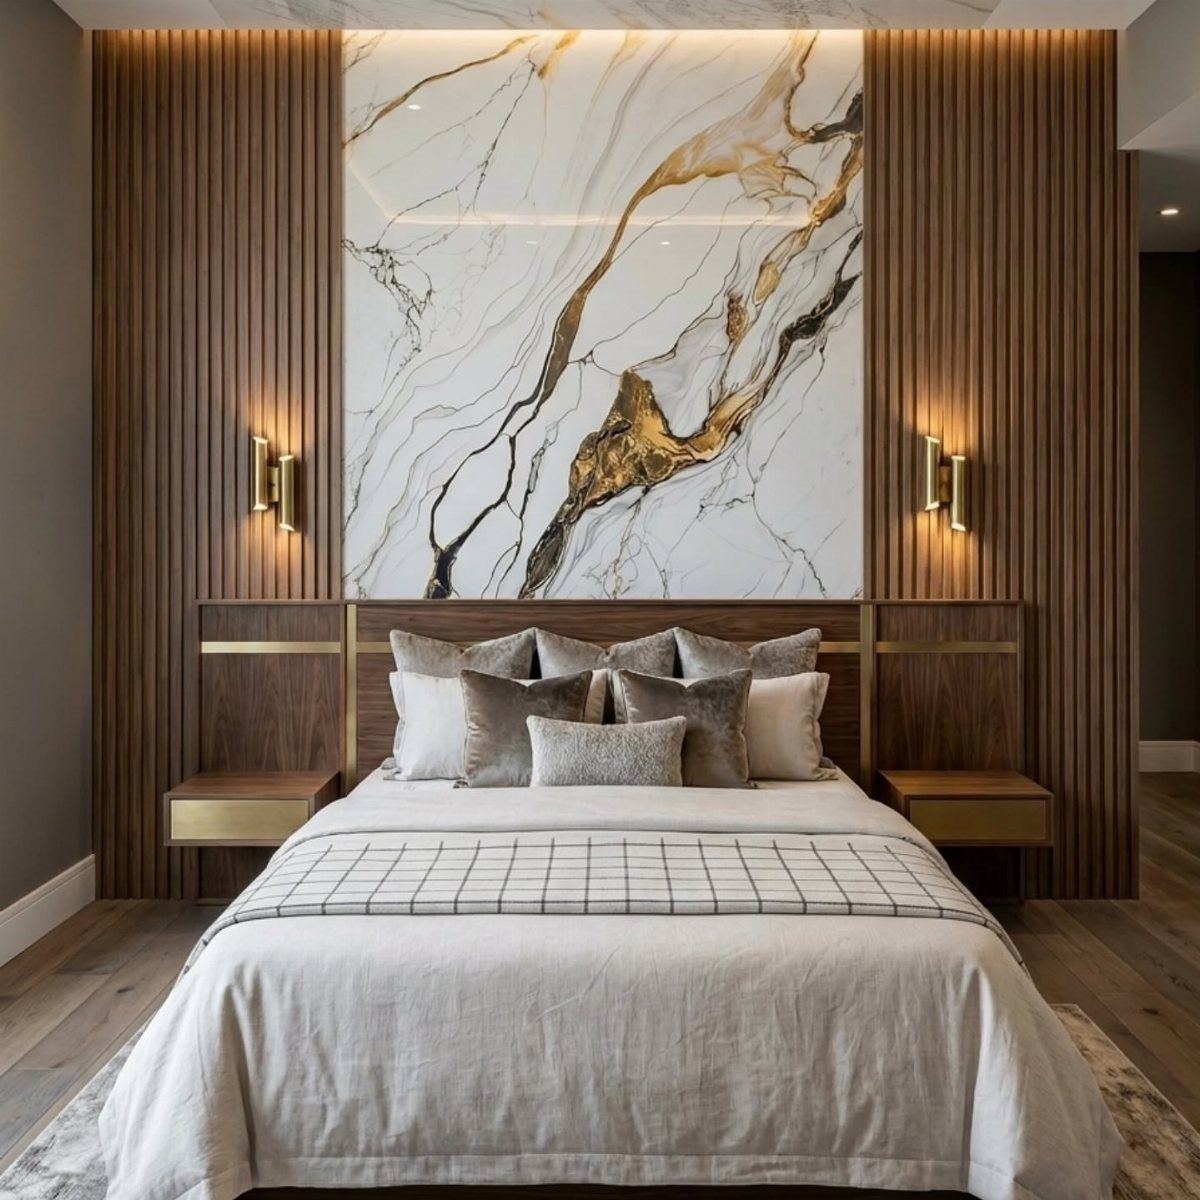
Cove lighting washing down a marble panel flanked by wood slats is not subtle, and it is not trying to be.
I have seen this done badly with cool white LEDs that turn the stone blue and make the wood look dead.
The wood you choose needs enough contrast against the marble to survive the wash. Pale oak disappears; walnut or a dark stain holds its place.
Test your stain sample under the actual LED temperature you plan to use, not under the hardware store fluorescents.
This much drama suits a room that already has quiet furniture. Let the wall be the one loud thing.
5. Fireplace Accent Wall
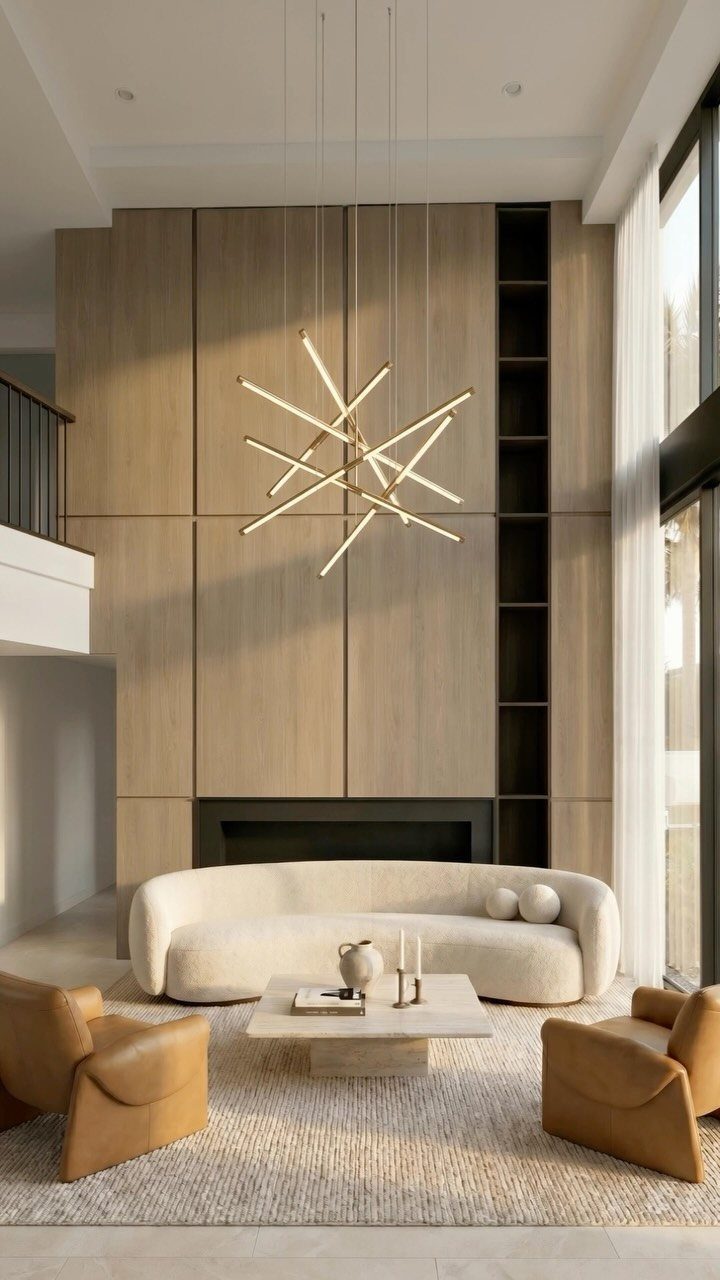
A fireplace built into a full wood panel wall gives you one continuous surface instead of the usual hole-in-the-drywall look. The same principle works in a standard room if you keep the panels simple and the grain vertical.
The surround material matters more than the firebox itself. Black steel or painted metal disappears against dark wood; raw steel or brass stands out.
I would pick the disappear option unless the room needs another focal point.
Check your local code on combustible clearances. Wood panels need a non-combustible buffer around the opening; check the unit manual for exact clearance.
6. Wood Slat TV Wall
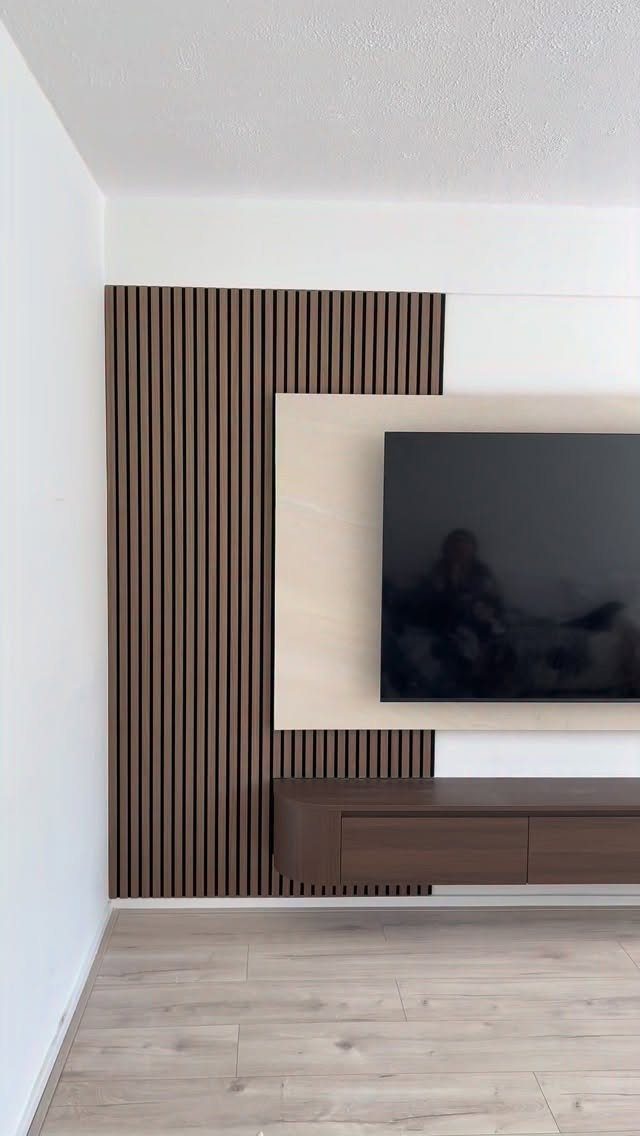
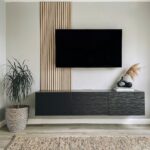
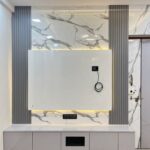
Dark slats behind a TV solve two problems: the black rectangle stops dominating the wall, and the texture hides the inevitable cable gap. The photo pairs charcoal slats with a pale mounting panel, which I think is the safer choice.
Matching the panel to the slats turns the whole wall into a dark mass that swallows the room.
The floating console below needs real blocking in the wall, not drywall anchors. A big TV plus a console loaded with gear runs heavy.
I would rather overbuild and patch one hole than watch the whole thing tilt forward after the first season.
Tight slat spacing reads modern; wider gaps start looking rustic. Pick one and stay consistent across the full wall.
7. Wood Slat Headboard Wall
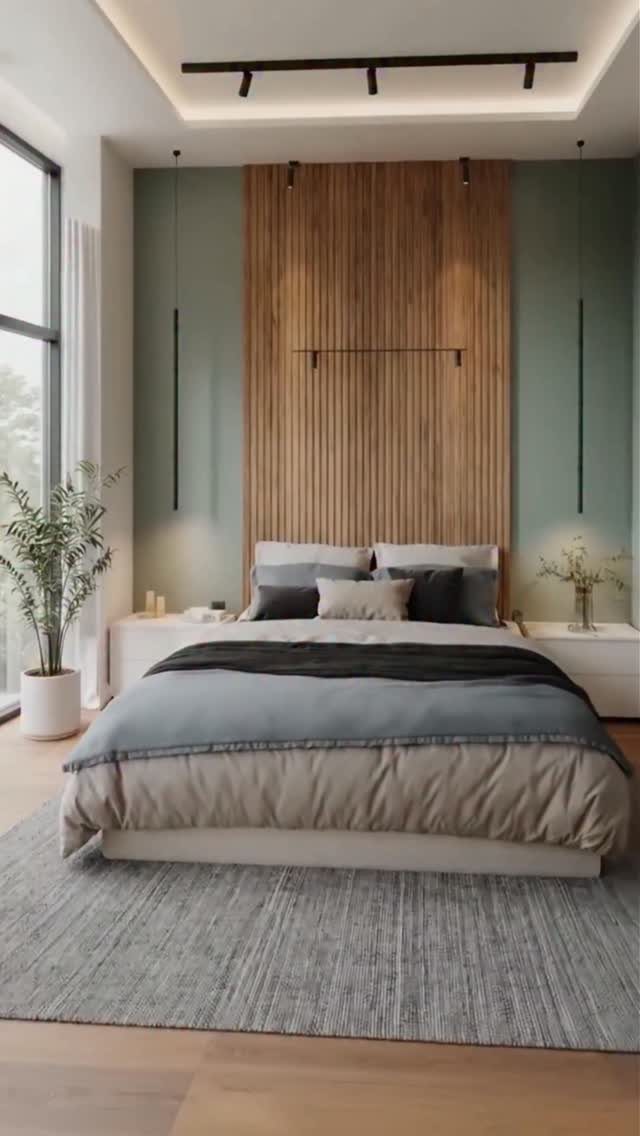
A slat wall behind the bed replaces the headboard entirely and gives the room its vertical line. The slats run floor to ceiling, so the wall reads as architecture, not furniture.
For renters, this is the one panel project that travels well.
Build it as a freestanding frame screwed to studs at the top, with the bottom resting on the floor; when you move, patch 2 or 3 screw holes and take the slats with you.
I would keep the slat gap narrow, ½ inch or less, because a wide gap lets pillow feathers and phone chargers fall through.
Pendant lights hanging through the slats need their junction boxes located before you build. Retrofitting that wiring is not a weekend job.
8. Wood Panels with Gold Inlay
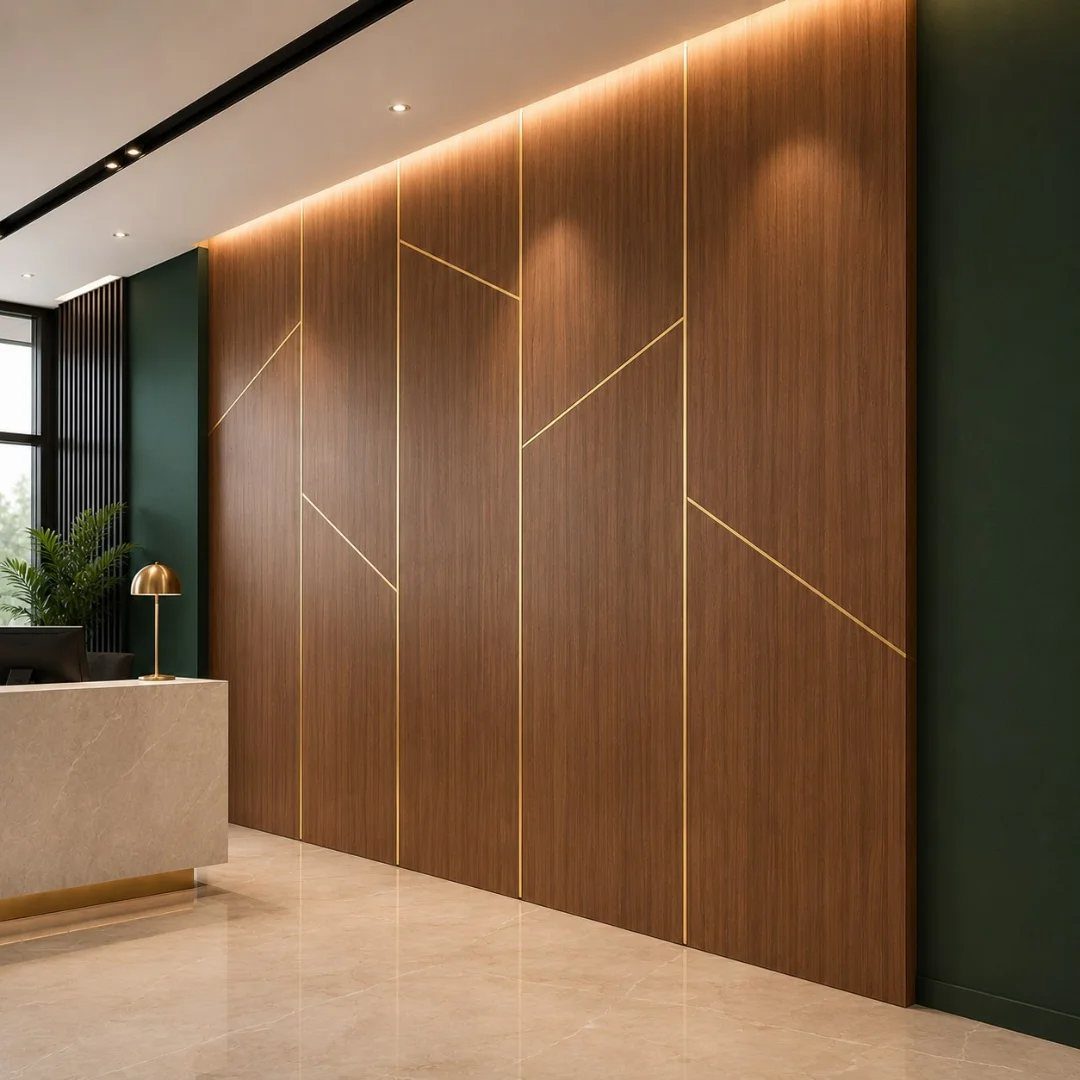
Gold inlay turns a plain slat wall into something that reads expensive from across the room. The lines are thin brass strips, not paint, set into grooves cut before finishing.
This is where I stop and check the budget. Brass strip in ¼ inch by ⅛ inch is cheap enough per foot that a geometric pattern stays reasonable, though the footage adds up fast.
The groove needs a router or a table saw with a dado stack, and the strips press in with epoxy. One mistake in the layout and you are filling a groove and starting over.
For a home office or a rental where you want impact without the permanence, brass nailhead trim in a simple grid gives a similar flash at a quarter of the effort.
I would save the inlay for a wall I own and plan to keep a while.
9. Wood Slats Flanking Textured Stone
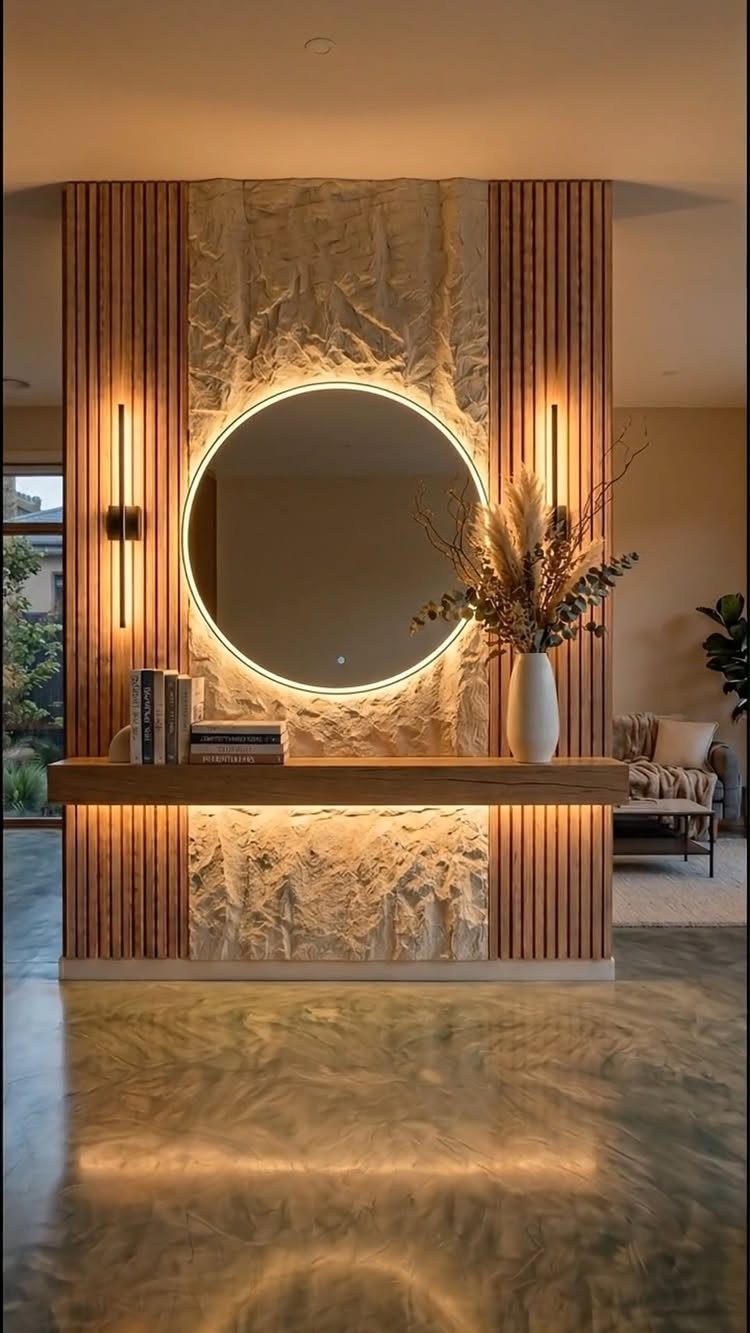
Stone center with wood slats on either side works because the two materials share a warm tone but fight each other in texture. The stone reads solid, the slats read light, and the eye moves between them without settling.
A backlit mirror means the stone wall has to be thick enough to hide the LED strip. I would use a real stone veneer, not the thin laminate, or the light catches the seams.
The floating console needs blocking behind the stone for support; a span loaded with books and keys needs more than adhesive.
This layout suits an entry wall with generous width. At narrow widths the stone center gets squeezed and the slats disappear.
I would rather have one material done well than both fighting for equal space.
10. Dark Wood Slat Entryway Wall
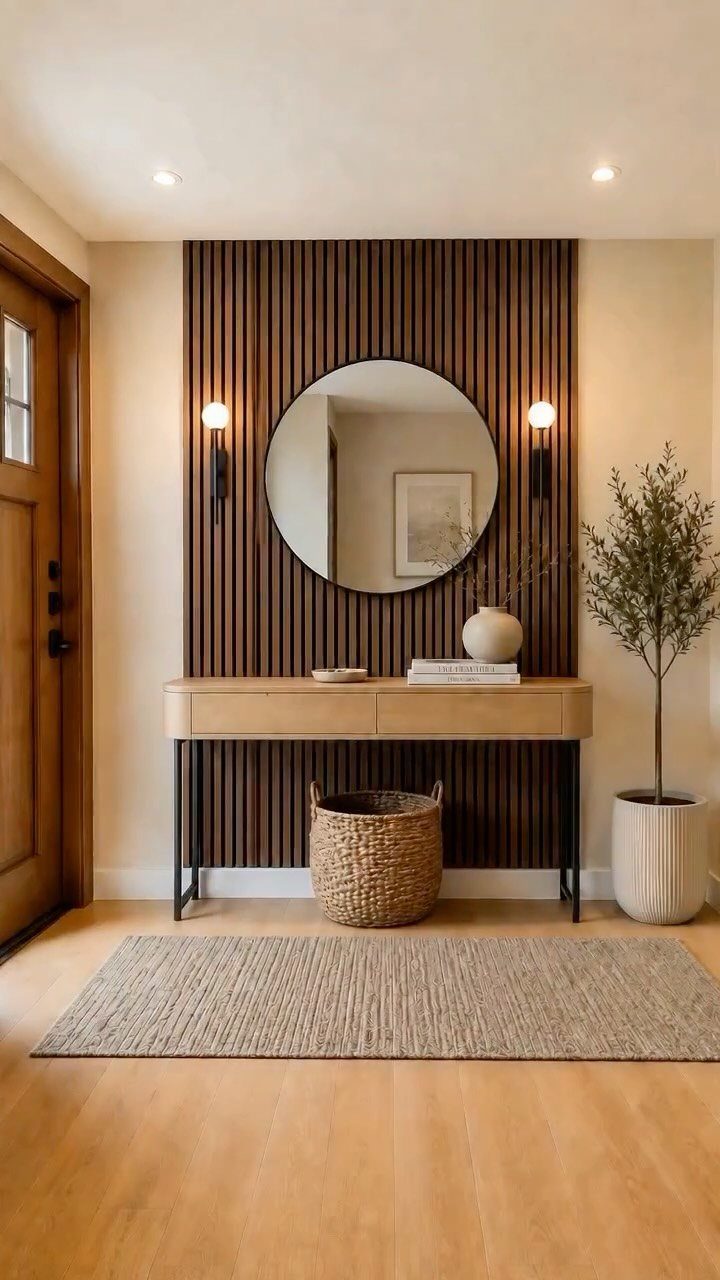
Dark slats in an entry wall absorb light instead of reflecting it, so the room needs other sources.
The photo solves this with two sconces and a window, and I would not try this idea in a windowless hall without planning for 3 times the light I think I need.
The slat color matters more here than anywhere else. A dark stain on oak still shows grain movement; on poplar or pine it goes flat and muddy.
I would test on the actual species I am using, not on a sample board from the store, because stain interacts with grain density in ways the small boards lie about.
The light console table against the dark wall is the move that keeps the entry from feeling like a cave. I would keep that contrast in whatever pieces I chose.
11. Vertical Grain Grid Paneling
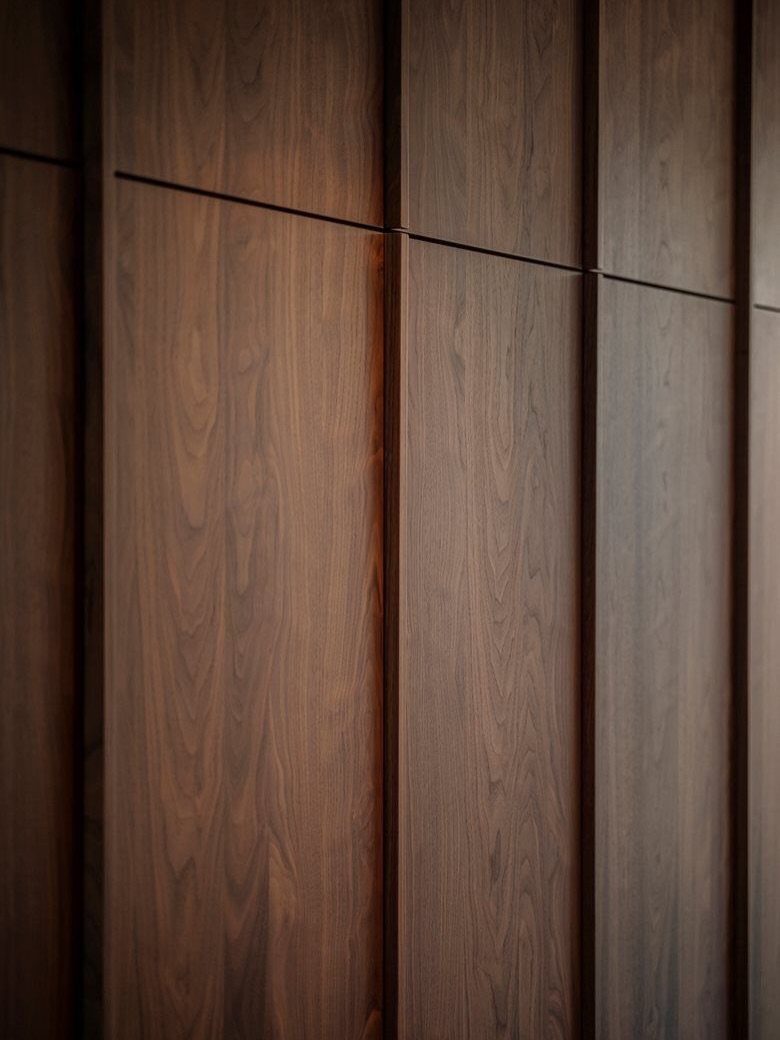
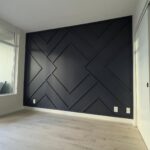
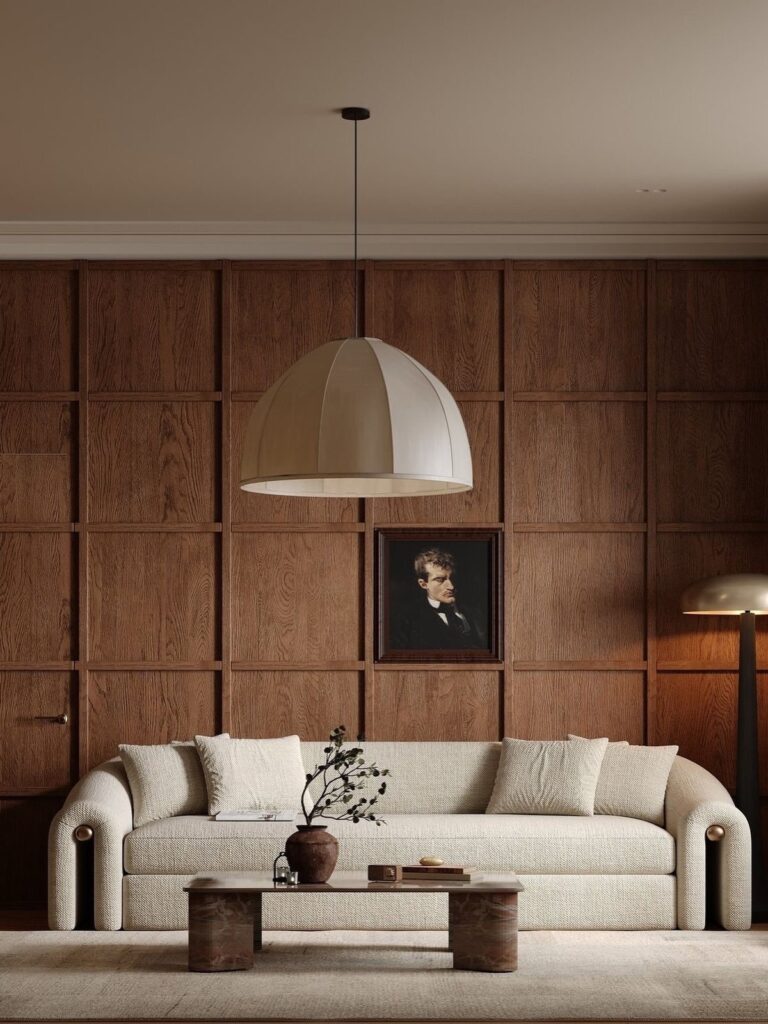
Grid paneling with recessed lines reads as Japanese joinery or vintage office, depending on the proportions. The photo keeps the grid tight, lines under ⅛ inch, and the wood tone warm; that combination lands contemporary.
This is the most forgiving panel project for a first-timer. The recessed lines hide the seams between boards, so your cuts do not have to be cabinet-grade.
A table saw with a regular blade, set ⅛ inch deep, cuts the grooves; the boards butt together and the groove swallows the gap.
I would use ¾ inch plywood with a hardwood veneer rather than solid boards, because the grain runs consistent and the panel stays flat. Solid wood in this wide a grid will telegraph seasonal movement through the finish before long.
The veneer faces the room, the plywood underneath does the work.
Frequently Asked Questions
What are the wooden panels on walls called?
Wood paneling or wall paneling. The styles you’ll see most often are wood slat walls, grid paneling with recessed lines, vertical grain panels, and panels with inlay or flanking stone.
Are wood panel walls expensive?
Costs vary by style and material. A geometric brass inlay adds up fast in footage, while grid paneling with ¾ inch plywood veneer and a table saw groove is one of the more forgiving first-timer projects.
Can you do wood paneling instead of drywall?
Yes, wood paneling works as a wall surface on its own. Slat walls screw straight to studs, grid panels hide seams in recessed grooves, and full panel walls with built-in fireplaces replace the usual drywall look entirely.
What is the best type of wood paneling for walls?
The best type depends on your skill level and the room. Grid paneling with ¾ inch plywood veneer is the most forgiving for first-timers because recessed lines hide board seams.