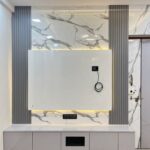
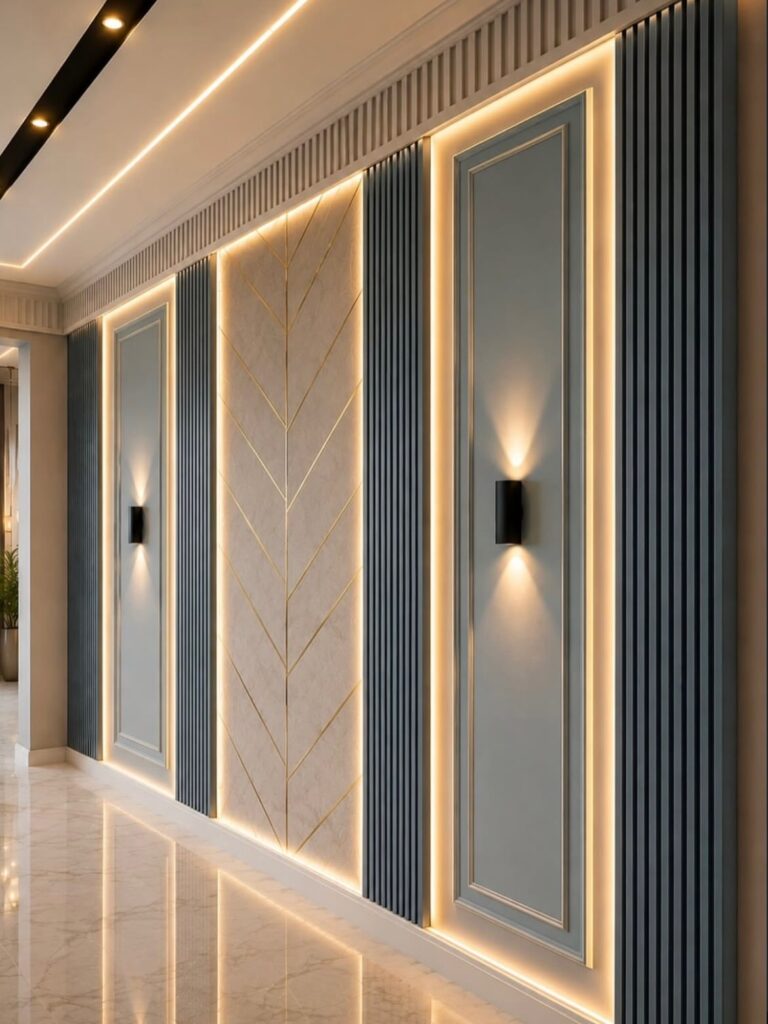
Modern wall paneling runs from peel-and-stick slat panels you can lift with a heat gun to floor-to-ceiling molding that needs electrical roughed in before the wood goes up, with options like wainscoting, geometric 3D panels, and backlit designs in between.
What separates one idea from another is how much wall you want to cover and how permanent you want the change to be.
The 2700K LED strips tucked into backlit geometric seams need wiring, but renters can still get the slat look with acoustic backing that breaks up sound and hides cords behind a bed or television.
[link-whisper-related-posts]1. Wood Slat Walls
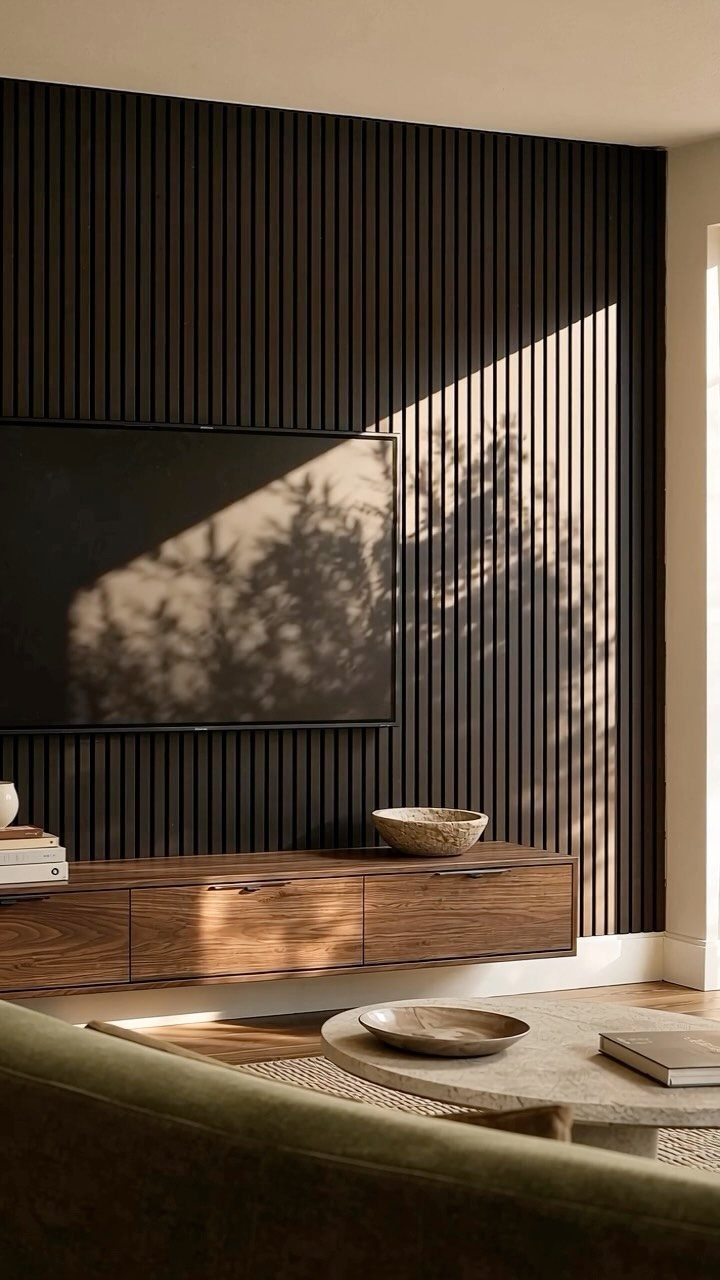
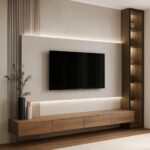
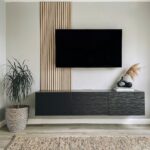
Vertical slats give you the texture of traditional paneling without the heaviness. I like running them floor to ceiling behind a television or bed, where the gaps hide wires and break up sound.
Real wood veneer costs more than laminate but takes stain evenly if you ever want to darken it. Mixing slat widths or turning a section horizontal adds interest, though I would keep the grain direction consistent within any single wall.
Acoustic backing behind the slats quiets a room more than you’d expect. For renters, several brands now make peel-and-stick slat panels that come down with a heat gun.
2. Accent Walls
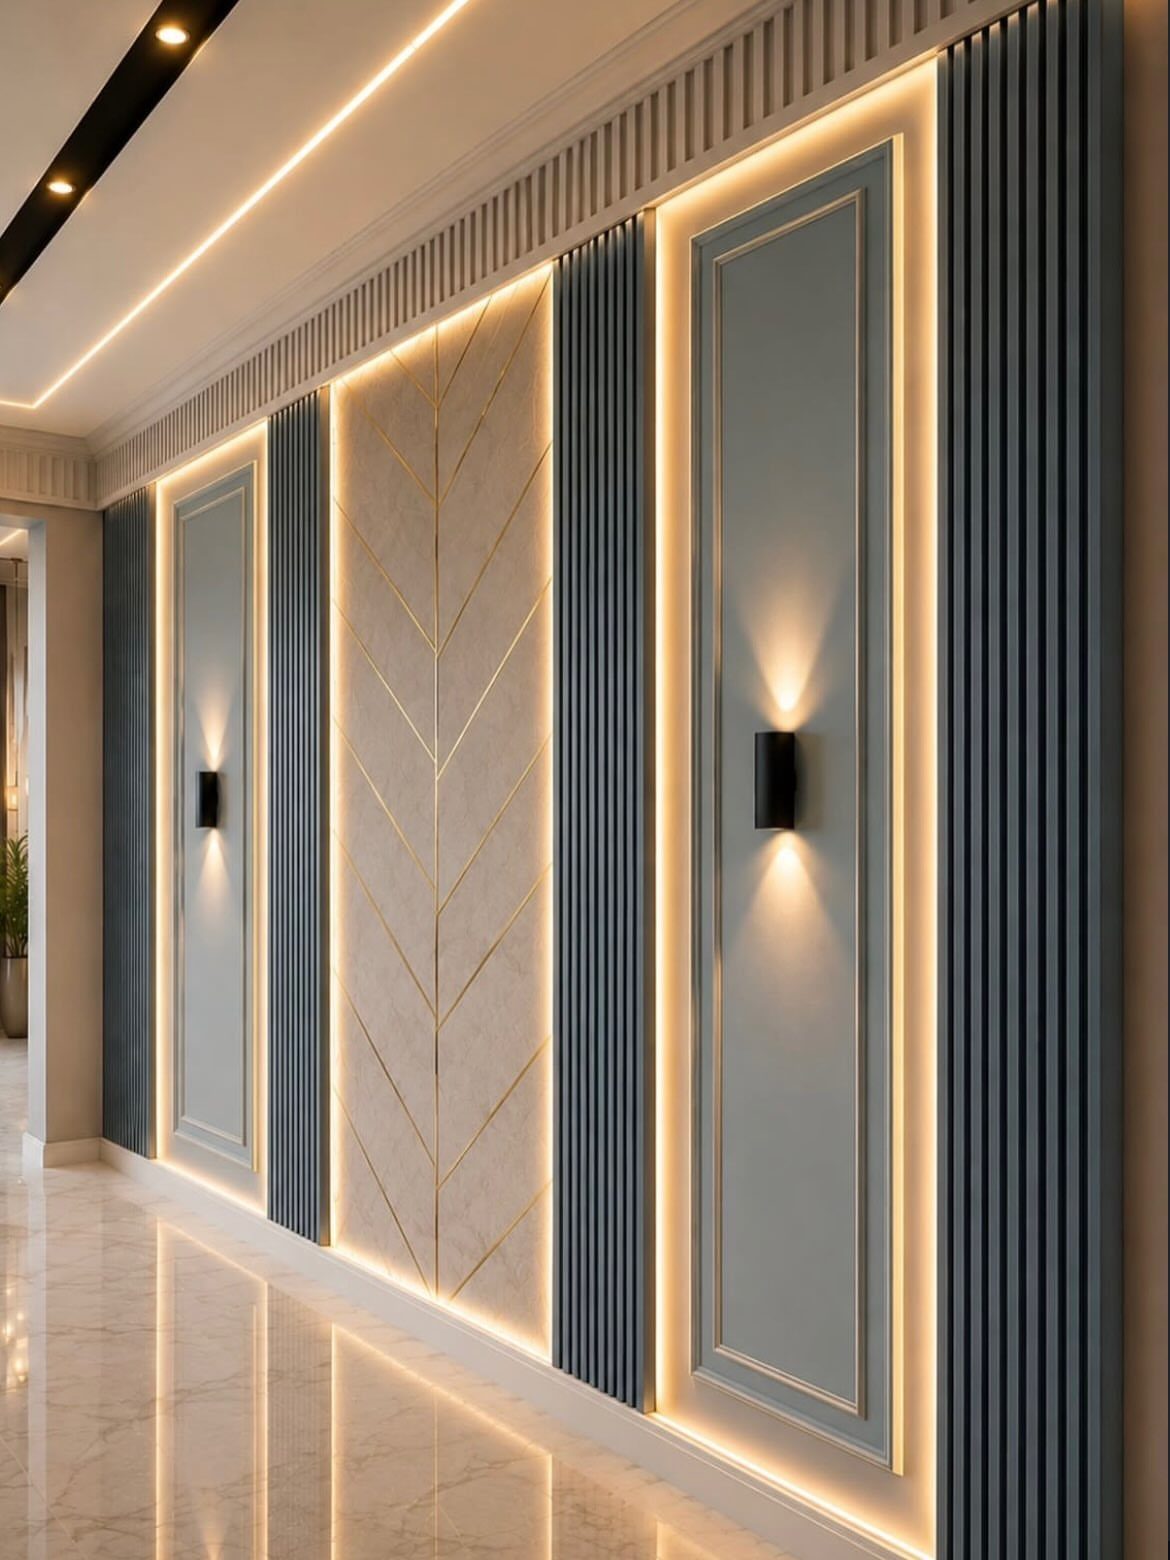
One wall treated differently from its neighbors still works when the material itself carries the room, not just a paint color. Stone veneer, slatted wood, or dimensional panels read as architectural rather than afterthought.
Painted accent walls feel dated to me unless there is a structural reason, like a chimney breast that already juts out.
Varied surfaces carry an accent wall better than one texture alone: vertical slats against smooth panels, with gold detail catching light from hidden strips.
What saves an accent wall is context. In a hallway, where you pass through rather than settle, the hit of pattern makes sense.
In a living room, I would rather see the treatment wrap the whole space at a lower cost per foot than stop arbitrarily at one corner.
3. Floor to Ceiling Wall Molding
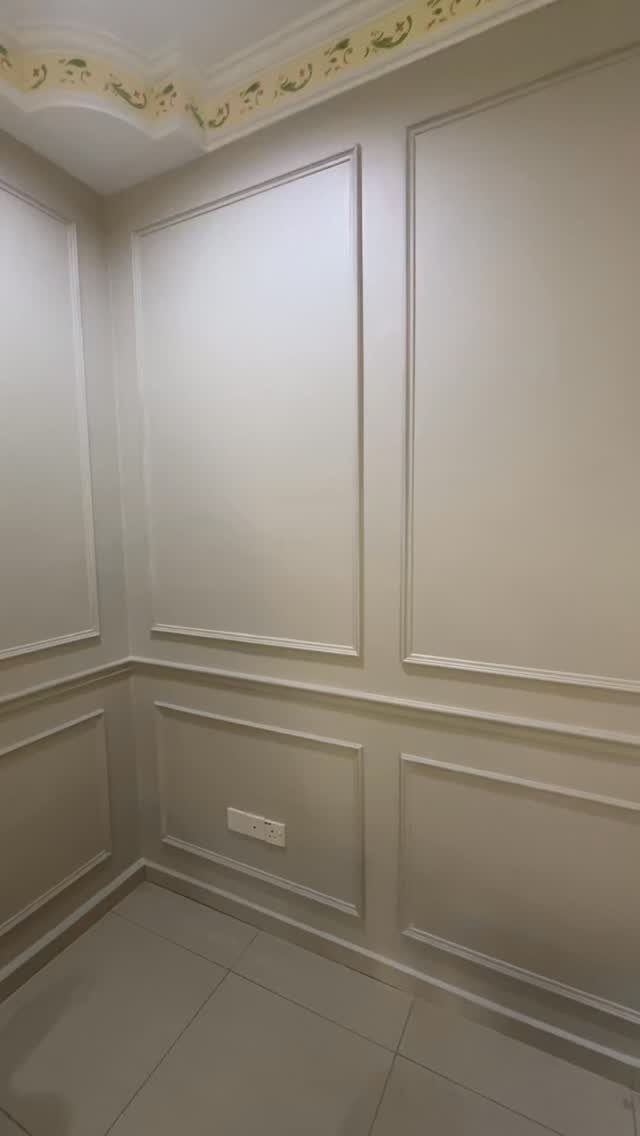
Picture-frame molding that runs the full height of a wall reads formal in a way chair-rail height never does. I use it only where the room already leans that direction, with crown molding and substantial baseboards to match.
Sconces set between the upper panels look built-in, but the electrical has to go in before the molding. That decision is permanent; retrofitting means opening drywall.
Plan the furniture layout first so you are not lighting behind a sofa.
Beige or ecru paint inside the frames keeps the look quiet. I have seen it done in high-gloss black, which is dramatic but demands perfect wall prep.
4. Wainscoting with Upper Wall Molding
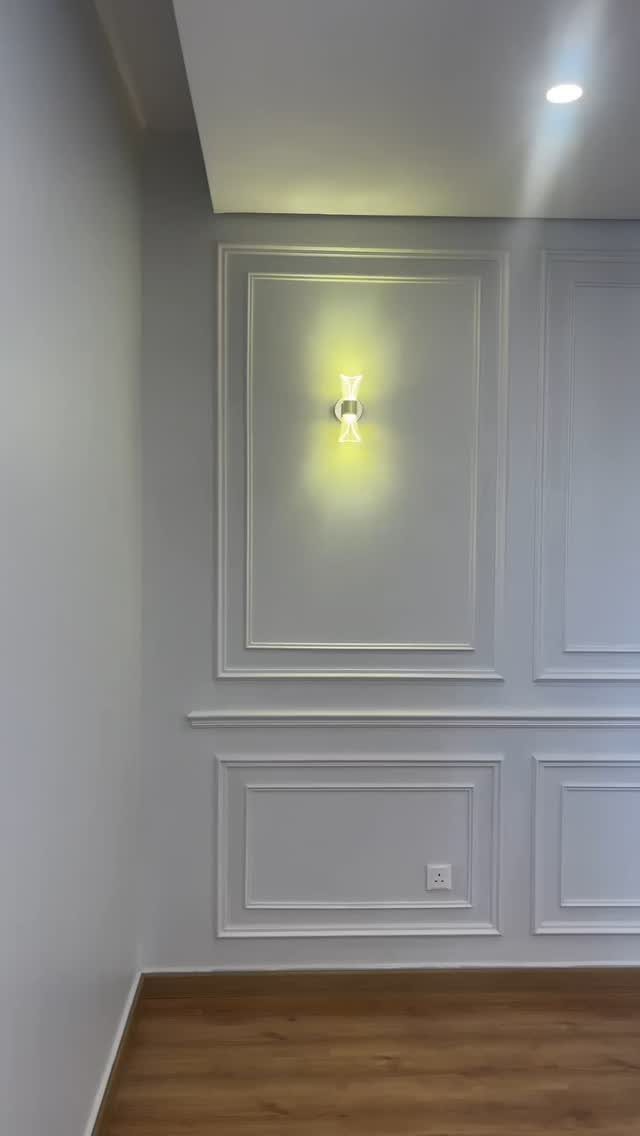
Traditional wainscoting stops at chair-rail height; adding an upper panel gives you the formality of full-height molding with less material and labor. The sconce mounted inside the upper rectangle turns the panel into a light fixture itself.
Electrical planning matters here as much as with floor-to-ceiling work. The junction box has to sit exactly where the panel frame will cover it, and the sconce base has to fit the molding profile without gaps.
Light grey paint reads softer than white and forgives uneven walls better. I would match the floor to the molding tone rather than the wall, so the panel frames do not float.
5. Geometric 3D Wall Paneling
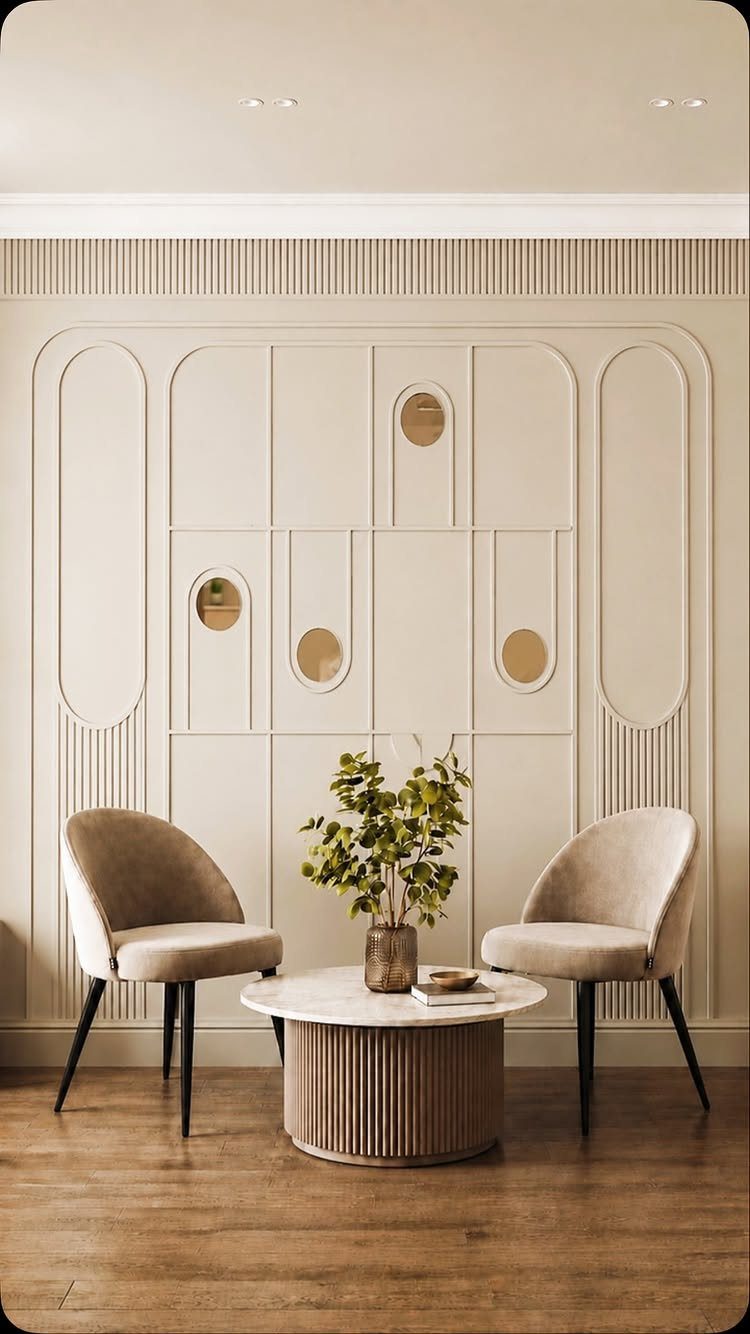
Repeating arches and circular cutouts cast shifting shadows as the day moves, which flat paint never manages. The cream color keeps the texture from overwhelming a small room.
These panels come in MDF or lightweight polyurethane; MDF takes paint custom but weighs enough to need finding studs. Polyurethane installs faster and handles moisture better if the wall backs a bathroom.
Fluted bands at top and bottom give geometric paneling a frame. Without them, the arches can feel like they are drifting.
I would order one sample panel and live with it for a day, watching how the shadows fall at different hours, before committing to a whole wall.
6. Backlit Geometric Wall Paneling
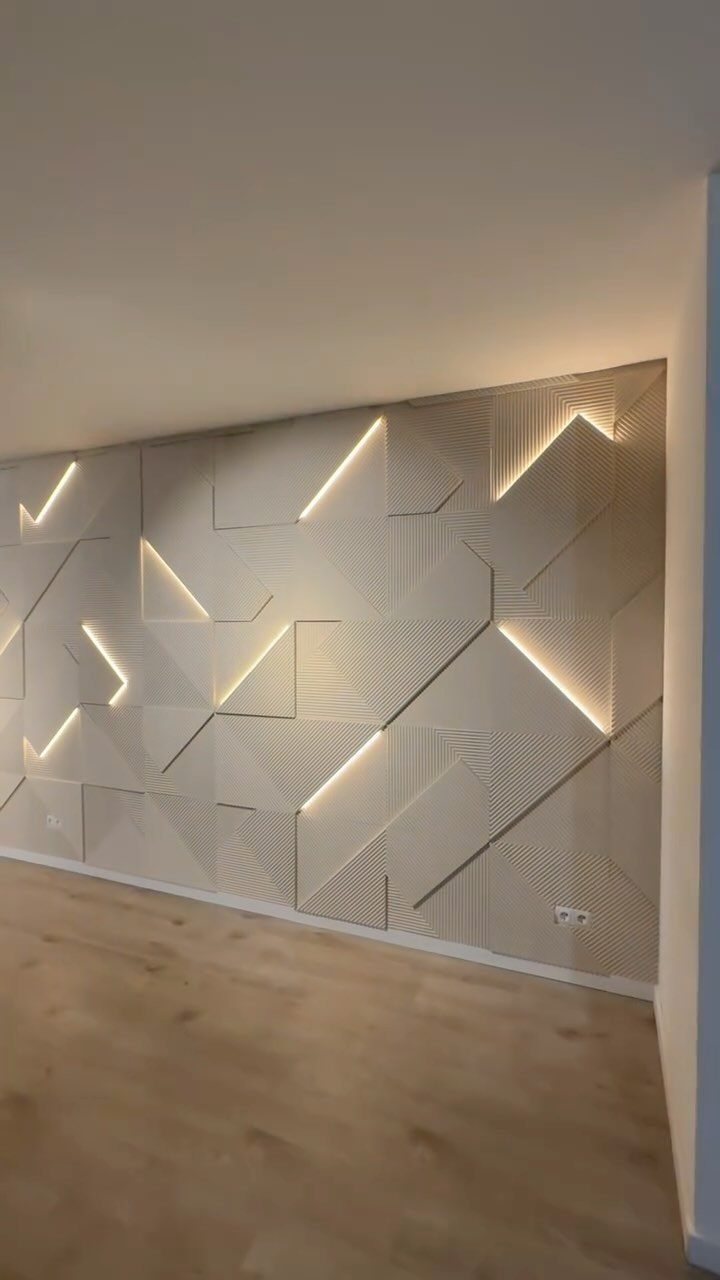
LED strips tucked into the seams between textured panels turn the wall into a lamp. The light catches the raised geometry and throws soft gradients across the surface, the reason to choose this over plain drywall.
Color temperature matters more here than with ordinary lighting. Warm white, around 2700K, flatters skin tones; anything cooler and the room feels like a showroom.
Dimmable strips are worth the small extra cost.
The visible panels are beige, but the glow changes how you read that color after dark. I would test the strip brightness at night before final placement; too bright and the wall competes with everything else in the room.
7. Sage Green Lower Wall Paneling
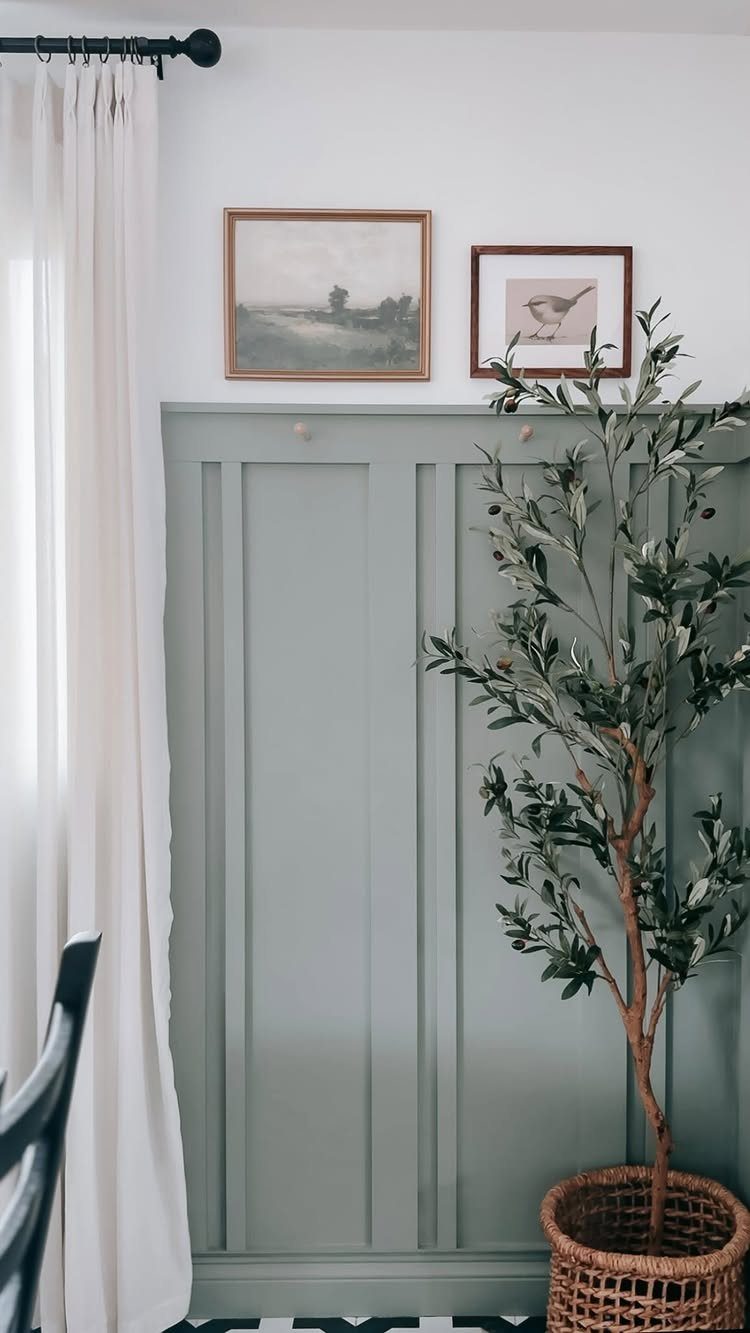
Sage green lower wall paneling gives you color commitment without the risk of a full painted room. The medium-toned green reads as a neutral that shifts with light, gray enough to stay calm, green enough to feel alive.
Wainscot height at the usual chair-rail mark keeps the proportion traditional while the vertical panels and recessed rectangles add the modern edge. Paint the upper wall in a warm white so the green doesn’t turn muddy.
This one suits renters and first-home owners who want color but fear fatigue. You get the impact of an accent wall with half the paint and an easy future repaint if you tire of it.
The vertical lines stretch a low ceiling; skip them if your room is already narrow.
A potted olive tree and natural textures beside it lean into the organic feel without theming the room into a garden shop. I’d add those if you have the floor space; otherwise the panels hold their own.
Choosing Wall Paneling Styles
One room’s paneling choice locks in what the rest of the house can tolerate.
Vertical slats in the living room make traditional wainscoting in the adjacent dining room feel like a costume change; the eye catches the mismatch every time you walk through.
I start by mapping sightlines. Stand in each doorway and note which walls you see at once.
Those visible together need to speak the same language, even at different intensities. Floor-to-ceiling molding in a foyer still pairs with simpler chair-rail height in the connected hallway if both share the same proportions and paint sheen.
Open plans punish mixed signals more than closed rooms. Where kitchen flows into living area, the wall treatment has to do the work of a doorway in separating zones.
Slats running behind the sofa can mark the living end without a physical barrier.
Material Considerations
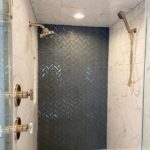
Porcelain stoneware reads heavier than it installs. Large-format slabs go up on living room walls as cladding now, not just bathroom tile, and the waterproofing that suits showers also handles the humidity behind a kitchen’s back panel.
Laminate locks in its color but costs less upfront; the tradeoff shows if you ever try to match it to a new piece of furniture.
Stone veneer on an accent wall carries visual weight that MDF never reaches. The maintenance differs too: dust settles in the pores and needs a soft brush, not just a cloth.
DIY Wall Paneling
Pre-made panels from the big-box stores speed up a Saturday but limit you to their dimensions.
I have seen someone cut down a full-size panel to fit a narrow wall section and lose the edge detail, or spend hours scribing around an outlet that landed mid-slat.
Your tool collection matters more than the design complexity. A miter saw and brad nailer handle most molding work; geometric panels want a router or at least a jigsaw with a steady hand.
Planning beats enthusiasm. Measure twice for electrical box locations before any adhesive sets.
Retrofitting a sconce into finished molding means opening drywall, matching paint, and hoping the stud falls where you need it.
Visual Impact of Wall Treatments
Vertical lines pull the eye up, which helps where ceilings sit low. Horizontal slats or planks widen a narrow room but flatten the height; I would not run them in a space that already feels compressed top to bottom.
The eye reads a plain wall as one plane. Break that with any texture, and the wall advances visually.
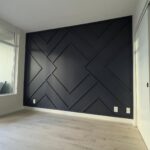
Geometric paneling in a small room needs the cream tones and shadow play to keep from swallowing square footage; high-contrast color would shove the surface forward too far.
Open spaces benefit from cladding as a zone marker. A slatted wall behind the living area sofa separates the kitchen visually without blocking light or conversation.
The same treatment on every wall in a closed room turns shelter into wrapper; restraint reads as intention.
Frequently Asked Questions
What are the latest trends in wall paneling?
Vertical wood slats, geometric 3D panels with repeating arches or circular cutouts, and backlit textured panels are the directions I see most often now.
Behind a television or bed, the gaps between slats hide cables and soften echoes better than a solid surface. As light moves across geometric panels, the shadows change shape through the day; flat paint stays still.
Is paneling outdated?
Not the modern versions. Traditional painted accent walls feel dated to me unless there is a structural reason like a chimney breast, but varied surfaces such as stone veneer, slatted wood, or dimensional panels read as architectural rather than afterthought.
The surface itself has to do the work, not just a color someone chose at the paint counter.
What is the new alternative to drywall?
Wall paneling in wood, stone veneer, or dimensional materials gives you texture and sound absorption that drywall does not.
Wood slats with acoustic backing quiet a room more than you would expect, and geometric panels in MDF or lightweight polyurethane add shadow and depth. LED strips set into the joints can make the whole wall glow like a fixture.