These ideas run from a miter box project to framing work that costs thousands, and the right one depends on whether you own the walls or just need Saturday afternoon results you can take with you when the lease ends.
[link-whisper-related-posts]1. Crown Moulding
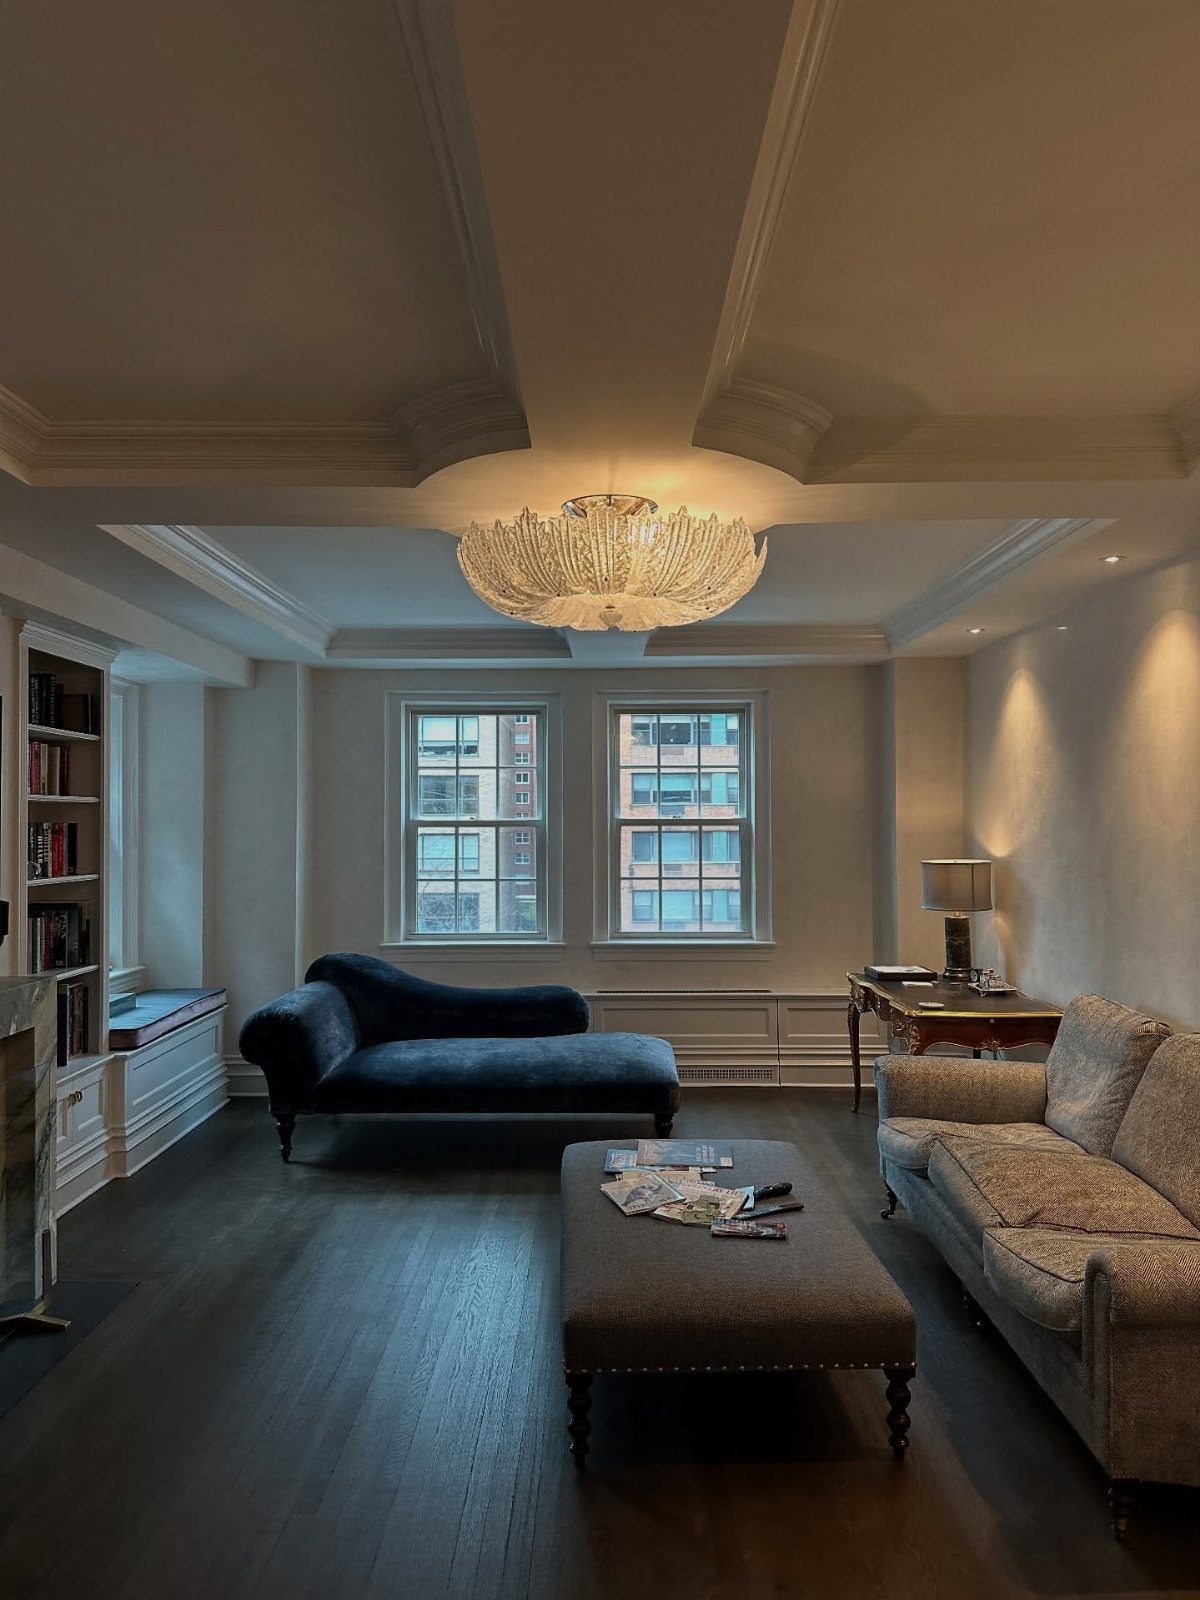
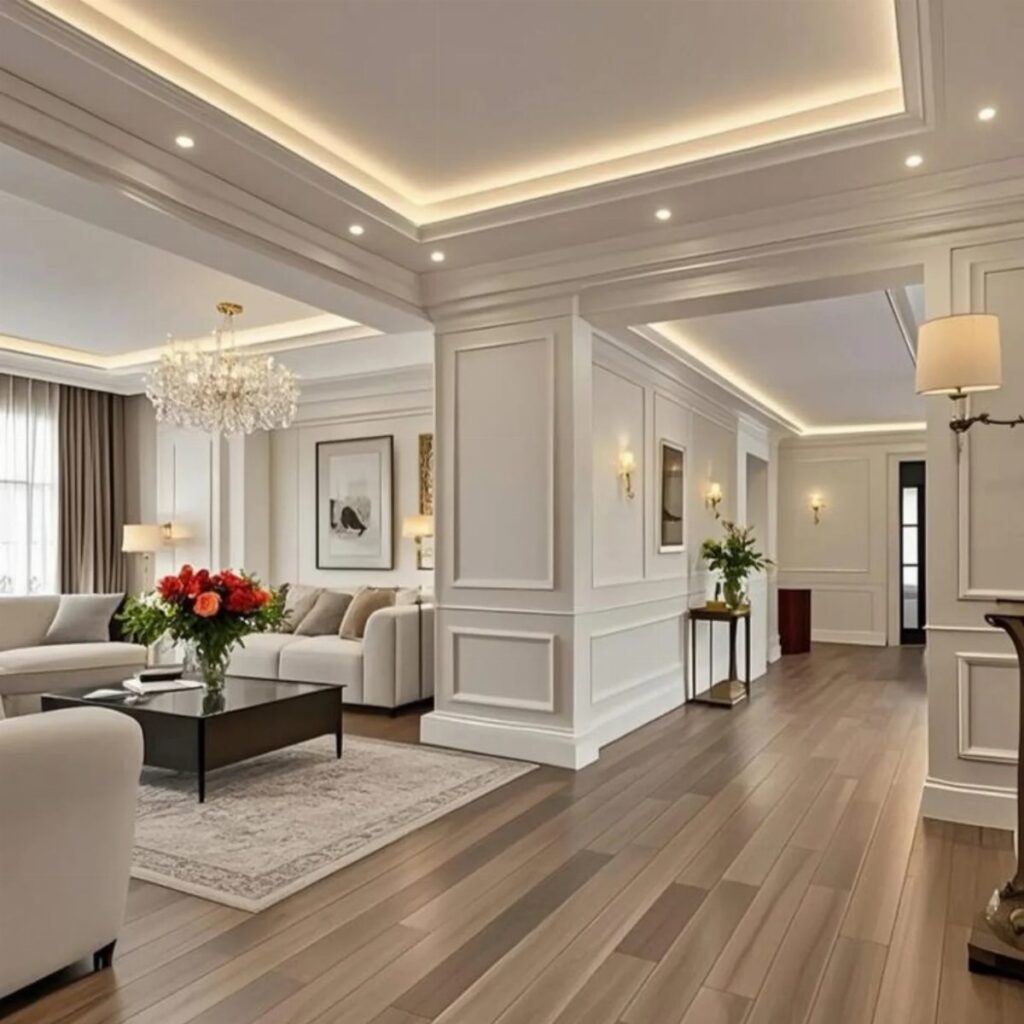
Crown moulding fills the gap where wall meets ceiling with a shaped trim piece that catches light and shadow.
Primed pine is the standard starter material, and the miter saw rental adds to the budget if you do not already own one.
I have watched friends fight corner joints for hours; coping the inside corners with a coping saw beats trusting a perfect miter. Paint it the same white as your ceiling and the line softens into architecture rather than decoration.
This is the one to start with if you have never handled trim before. The cuts are intimidating but the installation is forgiving, and the result reads as expensive even in a plain room.
2. Wainscoting
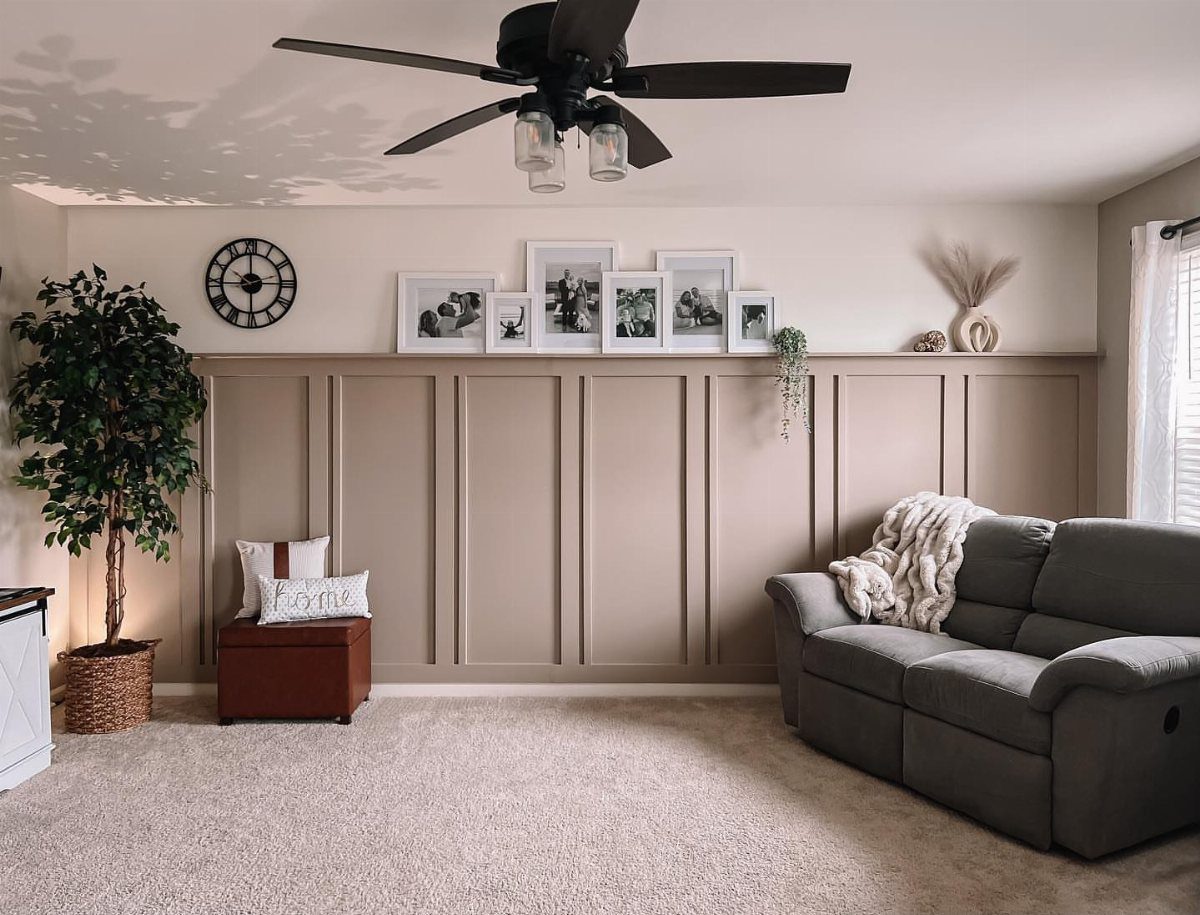
Wainscoting protects the lower third of a wall with raised or flat panels capped by a chair rail. I would build it from thin MDF panel rather than solid wood; it paints smoother and costs less.
The chair rail is the piece you sit against, historically, and it needs to land at a height that feels intentional or it looks stranded.
Pair it with crown moulding above and the room goes formal fast, which suits traditional layouts better than open-plan spaces. For renters, picture frame moulding lower on this list gives a similar effect without the carpentry.
3. Waffle Ceilings
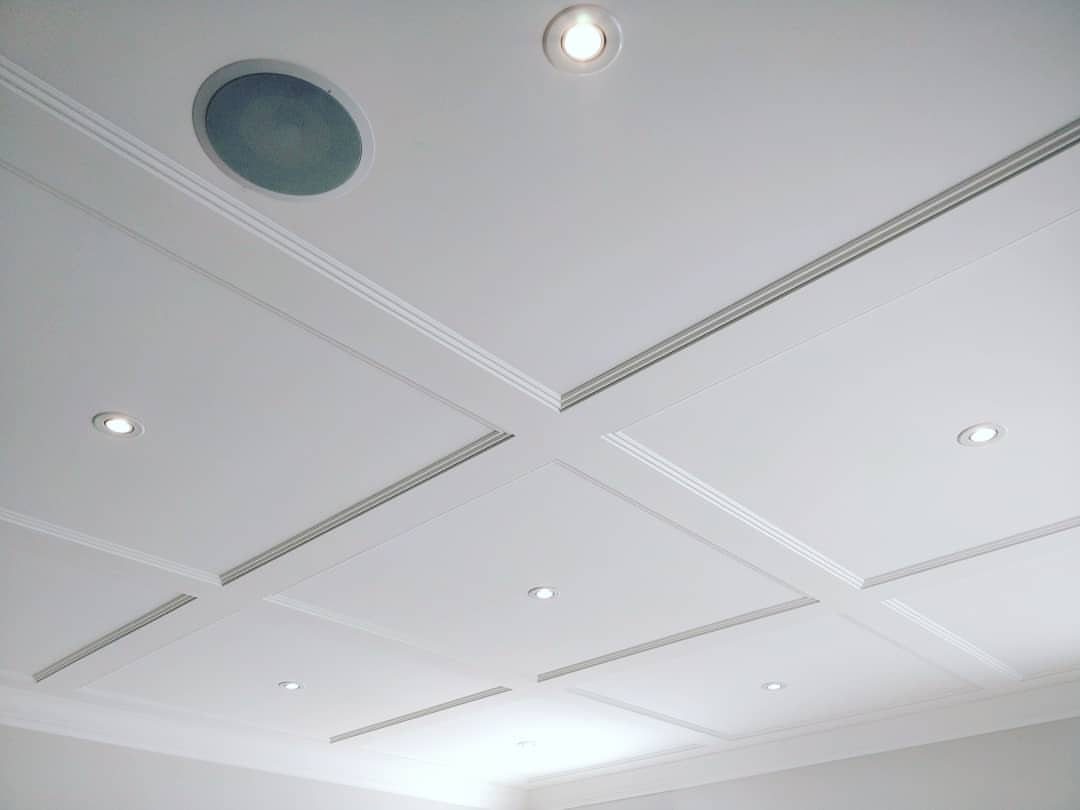
A waffle ceiling sinks the center of each panel below the beam grid that frames it, creating shadow lines that read as depth. White paint throughout keeps the geometry from feeling heavy.
Recessed lights sit inside the panels rather than on the beams, so the grid stays clean.
This is not a weekend project; the framing and drywall work run into the thousands and the ceiling height needs to be generous for the drop to feel right rather than cramped.
Fresh paint and new lighting placement can update an existing waffle ceiling without rebuilding it. Check your joist layout before committing; the grid wants to be regular, and irregular framing will fight you.
4. Board and Batten
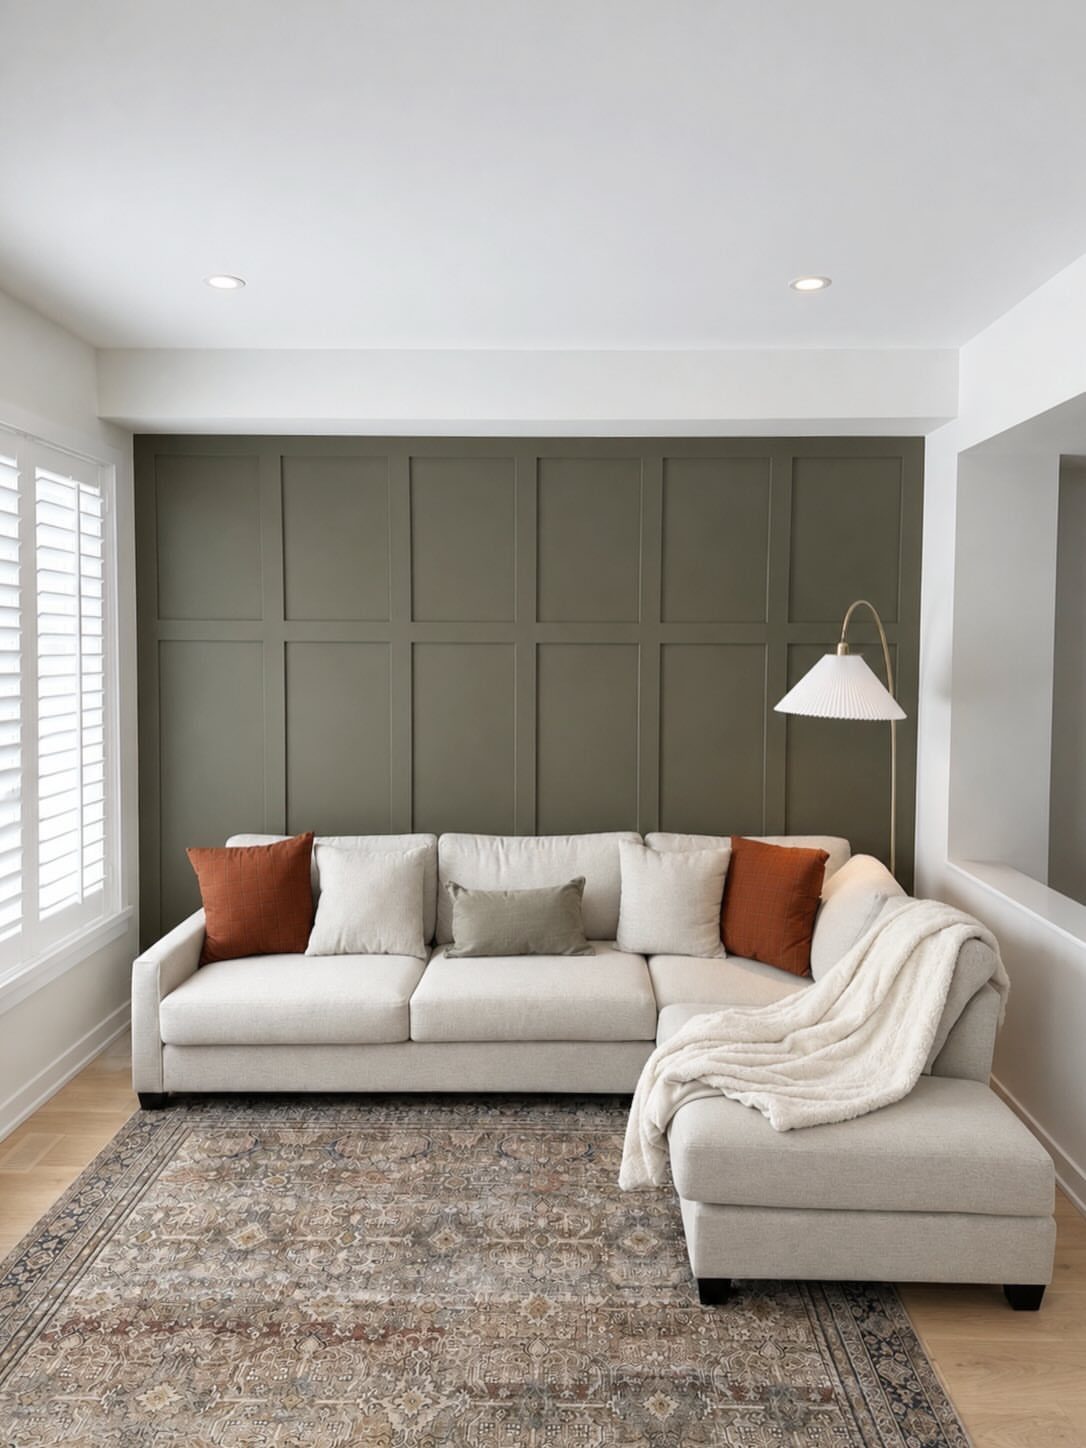
This style alternates wide flat boards with narrow vertical strips, the battens covering every seam. The vertical lines draw the eye up, which helps low ceilings.
Texture is what you get here, not pattern; the shadows change through the day as light moves across the strips.
It suits farmhouse and modern rooms equally, though I would keep the spacing even, on standard stud centers, or it looks accidental.
5. Picture Frame Moulding
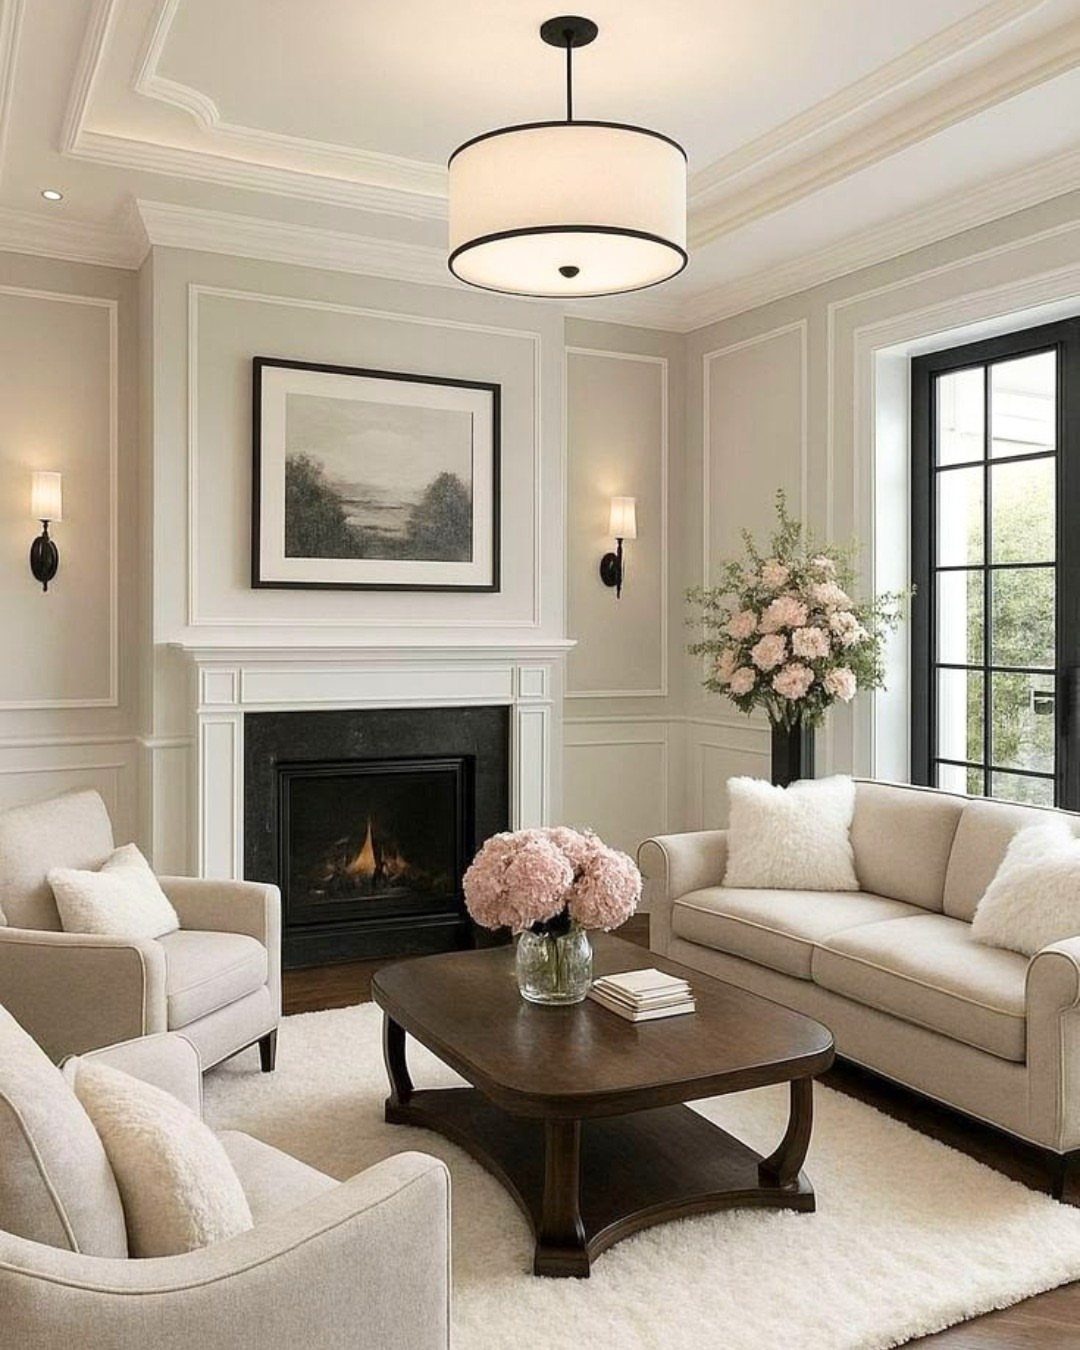
Picture frame moulding nails thin trim pieces to the wall in rectangular shapes that read as empty frames. Cream-on-cream is the subtle choice; go high-contrast only if you want the wall to shout.
Each frame needs corners mitered, but the pieces are small enough to cut on a miter box rather than a powered saw.
I space mine evenly apart vertically and horizontally, measured center to center, and I mark the wall with painter’s tape before touching a nail.
This covers less wall than wainscoting and costs a fraction; it is the best first project on this list for someone who wants to try trim without committing to a full wall treatment.
6. Shiplap Accent Wall
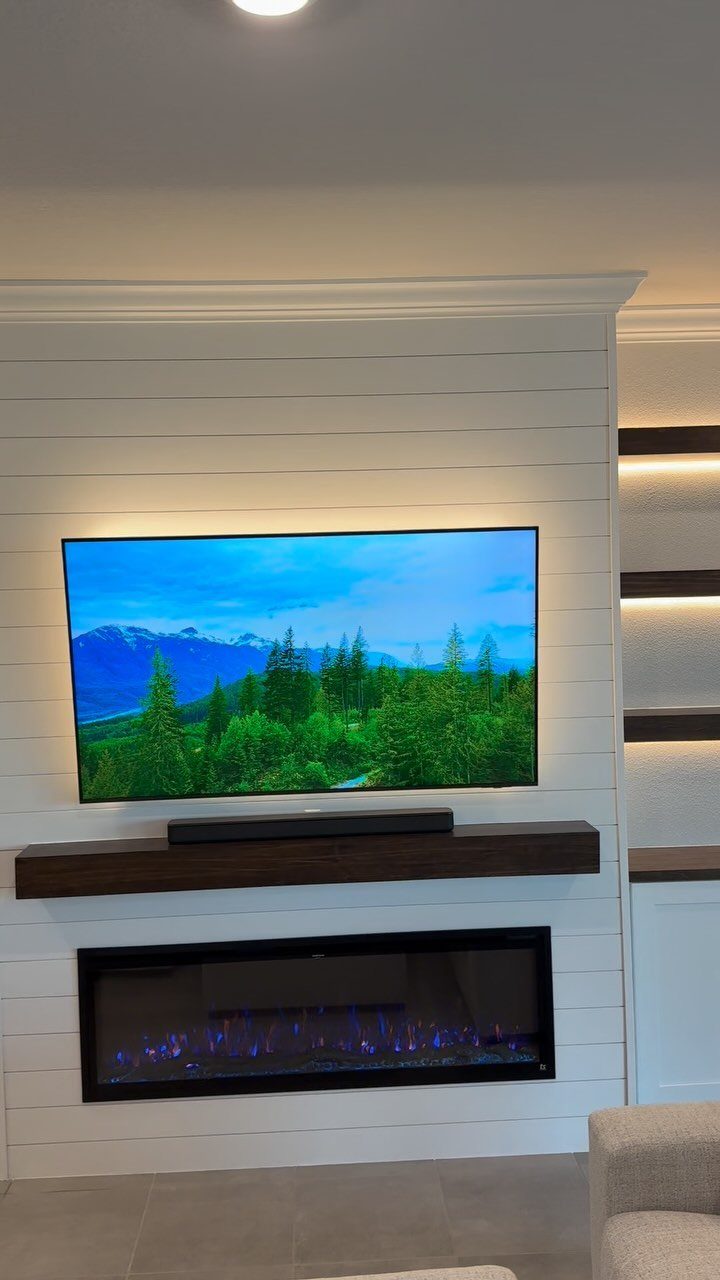
Shiplap boards overlap at a rabbeted edge, leaving a thin shadow line between each course. Horizontal boards behind a television, painted white, read as texture rather than rustic statement.
I have installed it vertically for a different effect, but horizontal is what people expect and it widens a narrow room.
The farmhouse association is strong enough that I would not use it in a room with ornate furniture; it wants simple shapes and natural materials around it.
Paint it white to keep the boards from feeling like a barn interior, or stain it dark if you are committed to the rustic look.
7. Vertical Slat Wall
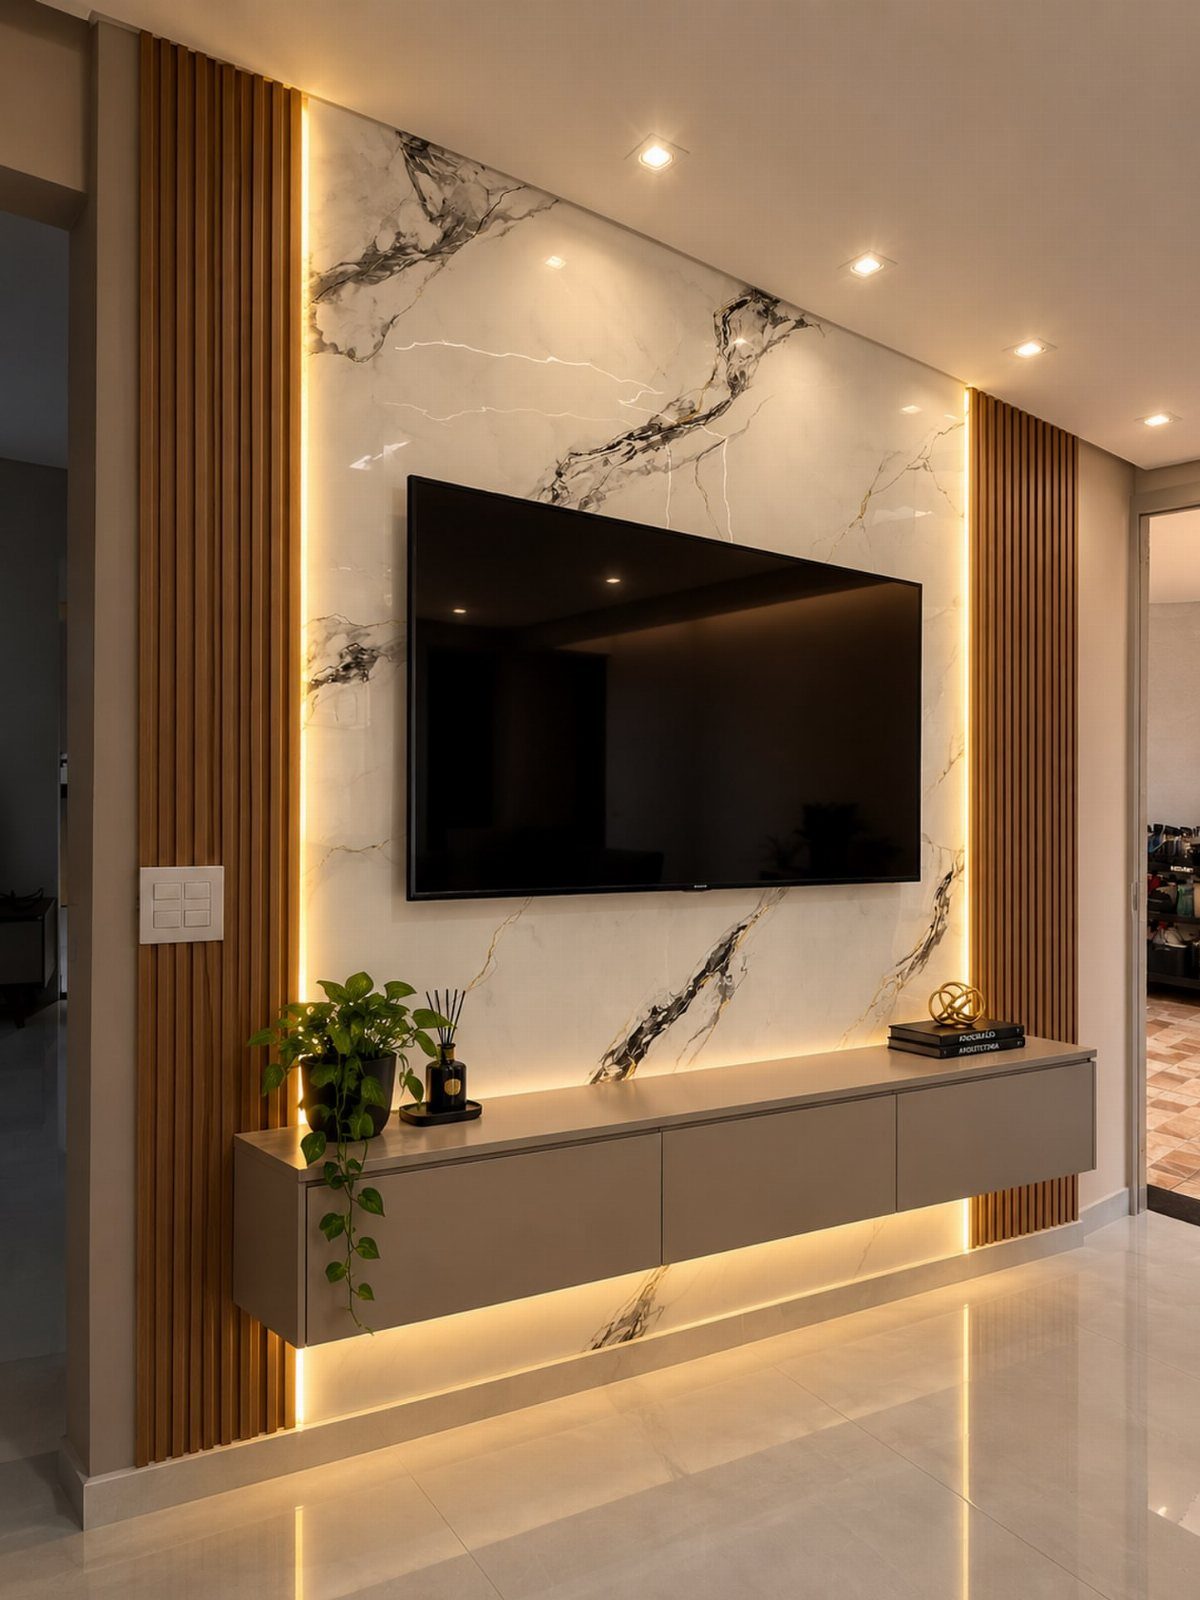
Thin wood strips set edge to edge give a wall the texture of a woven screen without blocking light or sound. The spacing matters more than the species; ½-inch gaps read as modern, tighter gaps feel more like paneling.
I would build this on a ¾-inch plywood backing rather than wrestling with individual studs. Rip 1×2 or 1×3 boards, space them with painter’s tape as a temporary guide, and tack from behind so no fasteners show.
A rattle can of stain before installation saves masking later.
Behind a television, the slats hide cables better than a solid wall and read as intentional architecture rather than a mounting problem. LED strips in the recess are a separate weekend project; the slats themselves are enough.
8. Fireplace Mantels
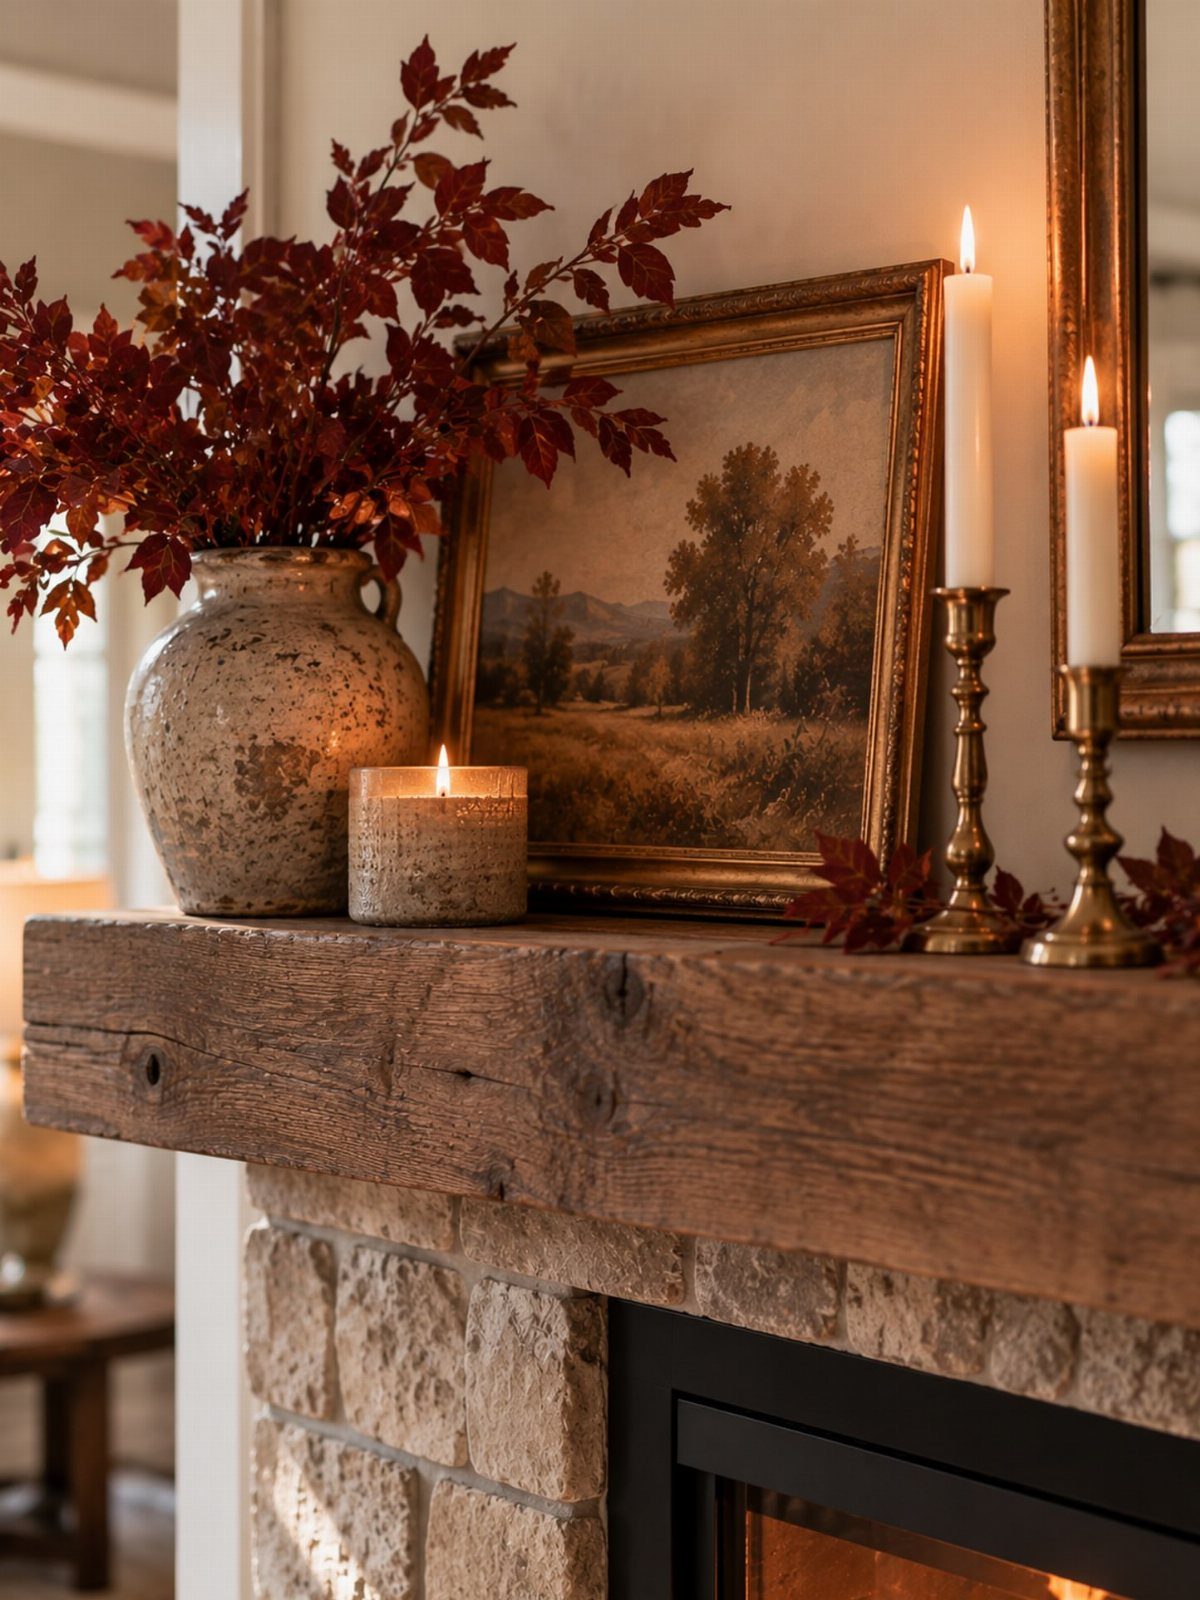
A mantel turns the hole in the wall where smoke goes up into the room’s natural gathering point. A single rough-sawn timber beam is heavy enough to need real anchoring into masonry or blocking.
What you display there settles the room’s tone. Three objects of different heights, never symmetrical, read better than a store display.
Seasonal greenery, one framed piece, and a candle or two fills the shelf without crowding it.
If your fireplace is modern and flush to the wall, a floating shelf in matching material does the same job without fighting the architecture.
Check whether your firebox gets hot enough to damage finishes above it before you mount anything; gas inserts stay cooler than wood.
9. Arched Moulding Around Doorways
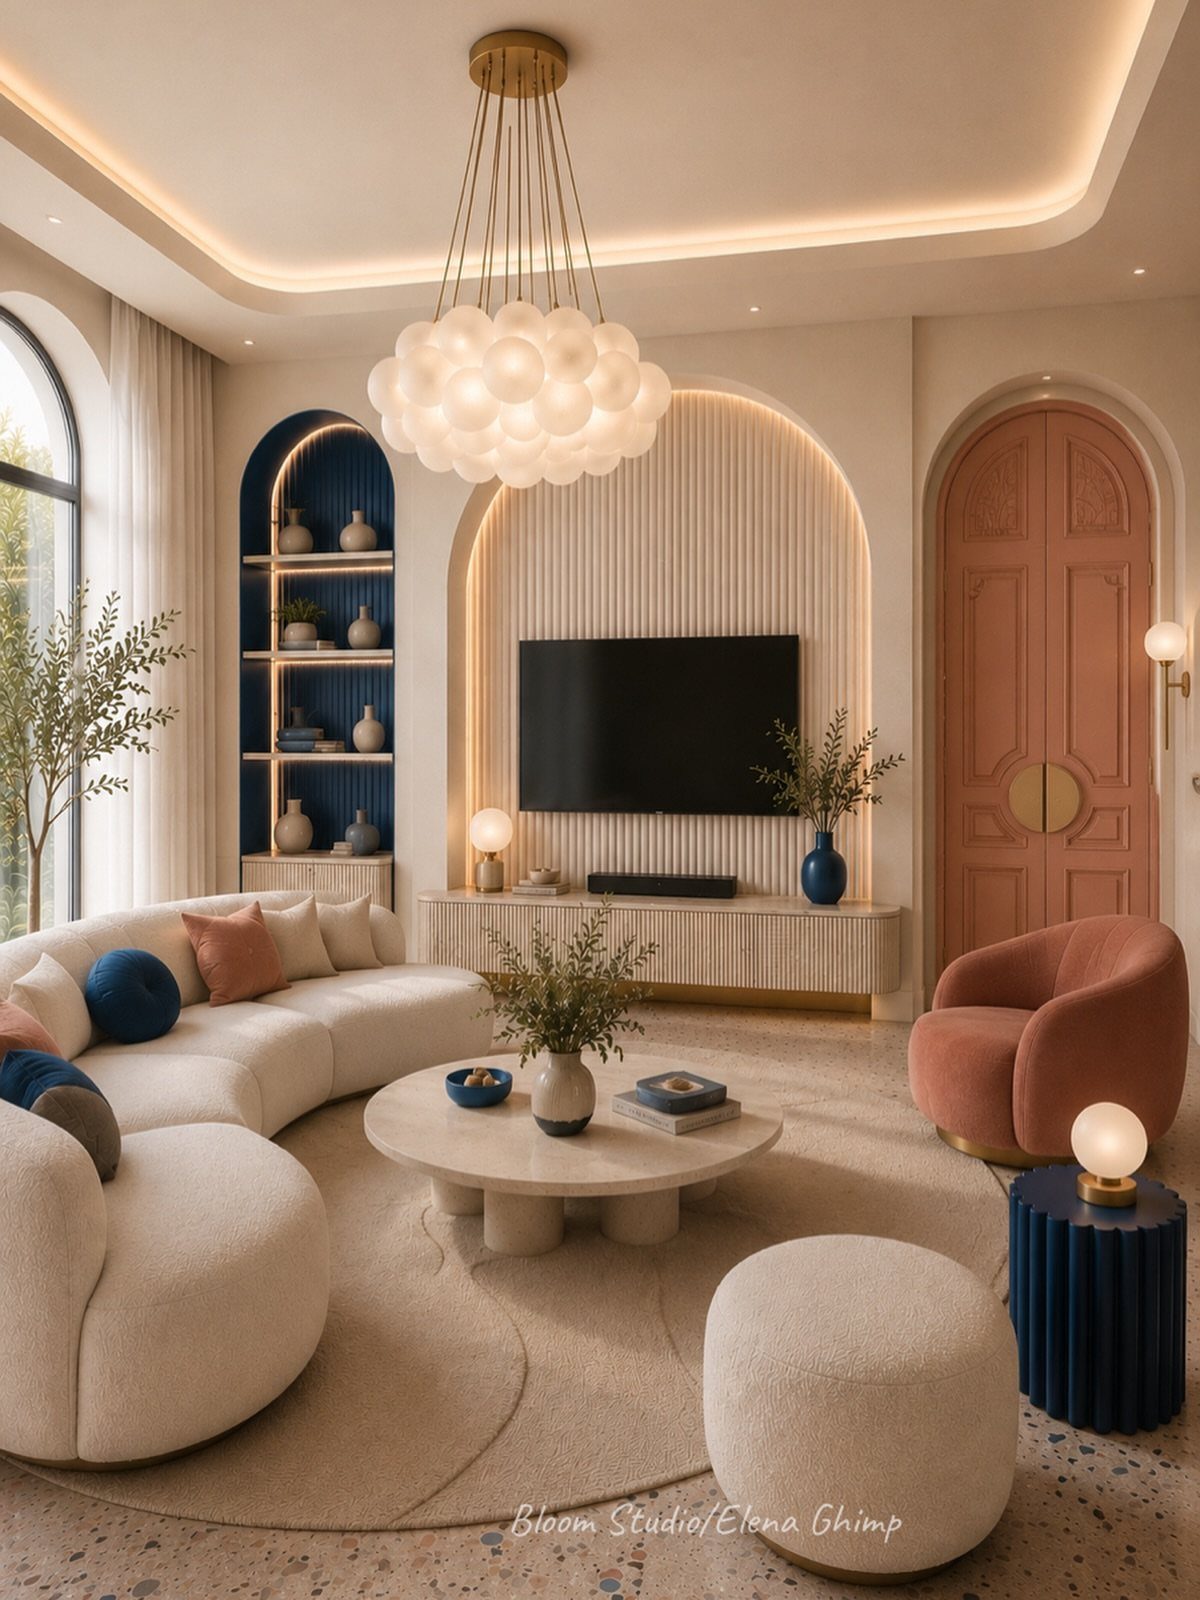
Curved casing over a doorway softens the march of rectangles that most houses become. The radius is the decision that makes or breaks it; too shallow and it looks apologetic, too deep and you lose headroom.
Building the arch means either bending thin stock around a form or buying a pre-made flex trim, which costs more but saves the cursing.
Pre-made arched molding wins over bending your own unless you own a steam box and have a week.
This detail suits older homes with higher ceilings or new builds that need one generous gesture to stop feeling like a drywall box. In a low-ceilinged room the curve can feel like something pressing down; there, stick to straight lines.
10. Decorative Tray Ceiling
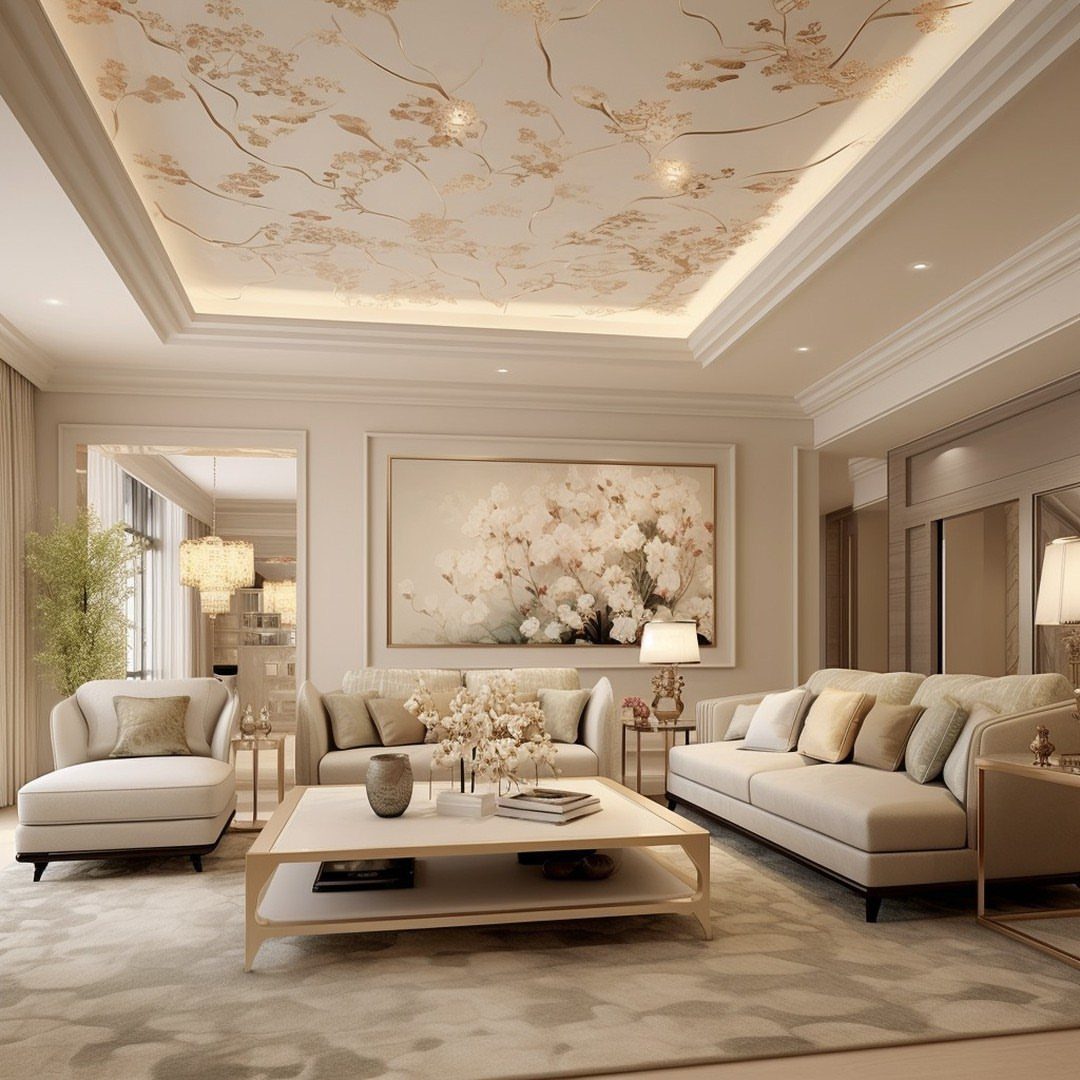
A tray ceiling drops the center and raises the edge, giving you a ledge for light and a reason to look up.
The build means framing down the perimeter, running electrical for cove or recessed fixtures, and finishing all sides. I would not attempt this without confirming ceiling height first; a low finished ceiling makes the dropped center feel like a lid.
This is the most structural idea on the list. For a simpler version, a single painted band where wall meets ceiling reads as a shallow tray without the carpentry.
Choosing the Right Style
Modern rooms want simple profiles with clean edges; traditional spaces handle more ornament without looking busy. If your house is one or the other, follow it rather than fighting the architecture already there.
Matching the moulding color to the wall quiets the detail into texture. Contrasting color makes the shape jump forward and reads as a deliberate statement.
Both work; the choice is whether you want the eye to rest or to notice.
If you have not handled trim before, an accent wall lets you learn the cuts and the coping without committing a whole room’s worth of material to your first mistakes.
Measure twice against the actual wall, not the plan. Walls are rarely square and ceilings are rarely level; the numbers on the tape are what matter, not what the room should be.
Painting Moulding
Painting the trim one color and the wall behind it another gives you two-tone molding without buying anything extra.
White moulding against a dark or saturated wall is the common combination, and it makes the profile read as architecture rather than afterthought.
Picture frame moulding can carry the same contrast in miniature: the frame color against the field inside it. Varying the trim width or the spacing between frames adds interest without adding a second material.
Same-color treatment, wall and moulding both, is the safer choice for a first project. The line still catches light and shadow even when the tone is uniform, and small errors in the joint do not telegraph across a color break.
DIY vs Professional Help
Picture frame moulding and small accent walls are where I would start if I were learning.
Crown moulding is the next step up. The compound angles are not difficult once you see the geometry, but the first corner will take patience.
Waffle ceilings and tray ceilings mean framing, electrical, and drywall work at height.
I would buy it unless I already owned a steam box and had time to spare.
Frequently Asked Questions
What are the latest wall moulding trends?
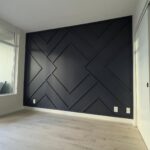
Wall moulding is gaining ground over painted accent walls for adding character, since built-in details age better than trend colors. Geometric patterns using angled wood pieces are showing up on single accent walls in contemporary homes.
Picture-frame wainscoting is also popular as a less costly alternative to raised wood paneling, with narrower moulding profiles available in flat-band and contour styles.
Is crown molding out of style in 2026?
Crown molding keeps showing up in the rooms I save, and the ones I see in person, because the current swing toward traditional details has staying power.
It is the detail people ask for most when they want actual architecture in a room, and since it is part of the structure rather than a paint color, it does not look dated in five years.
What is the difference between trim and molding?
Trim covers anything that finishes an edge or transition: around doors, windows, where the floor meets the wall, where the wall meets the ceiling.
Molding is the narrower term for the pieces with shaped profiles, the ones that do decorative work inside that larger group.
What rooms are best for wall moulding?
Dining rooms, entryways, hallways, stairs, bathrooms: any space where you want interest that does not depend on what furniture you own. A long empty wall or a new build with no personality both benefit from the same fix.
Living rooms work well too, especially with crown molding at the ceiling or picture frame molding on open wall space.