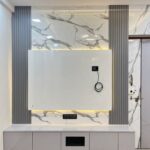
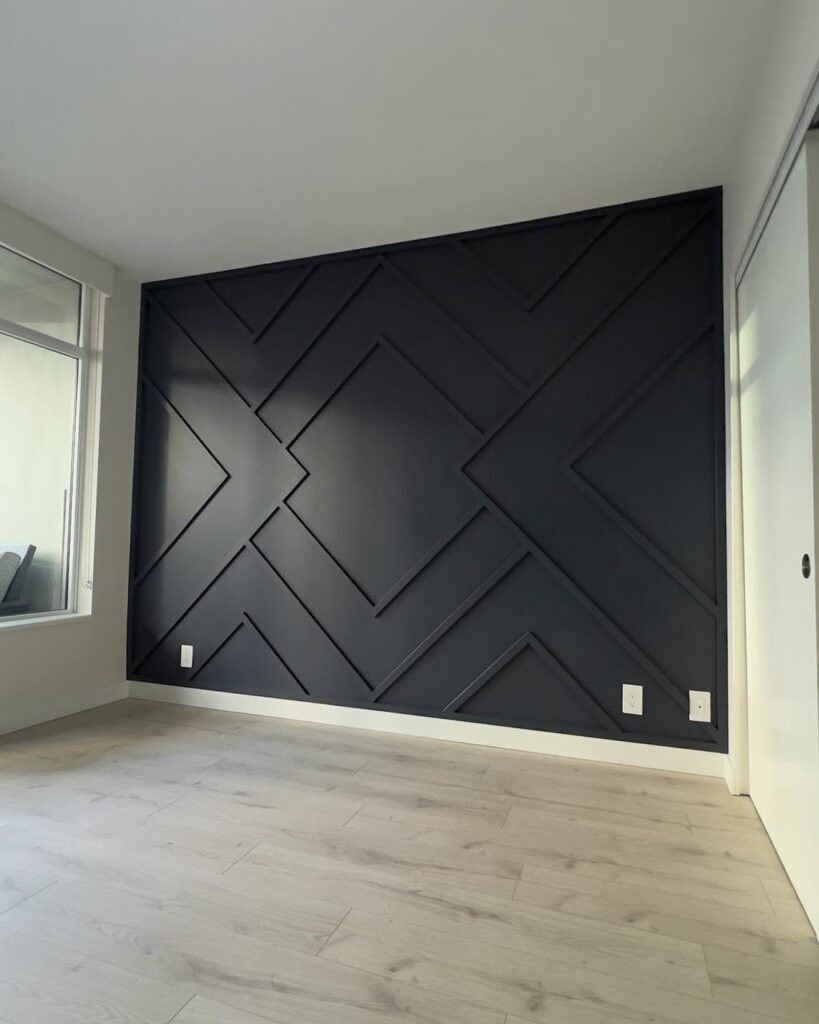
A wood accent wall can run from peel-and-stick strips you remove with a hairdryer to curved slats with shelves built in.
What decides which idea is yours is whether the wall needs to carry weight, hide a TV, or simply let the rest of the room rest.
The proof is in the numbers: 2-inch slats, ¼-inch tolerance on a chevron joint, and nominal 1×2 pine for a staggered shelf wall.
[link-whisper-related-posts]1. Rustic Modern Weathered Wood Accent Wall
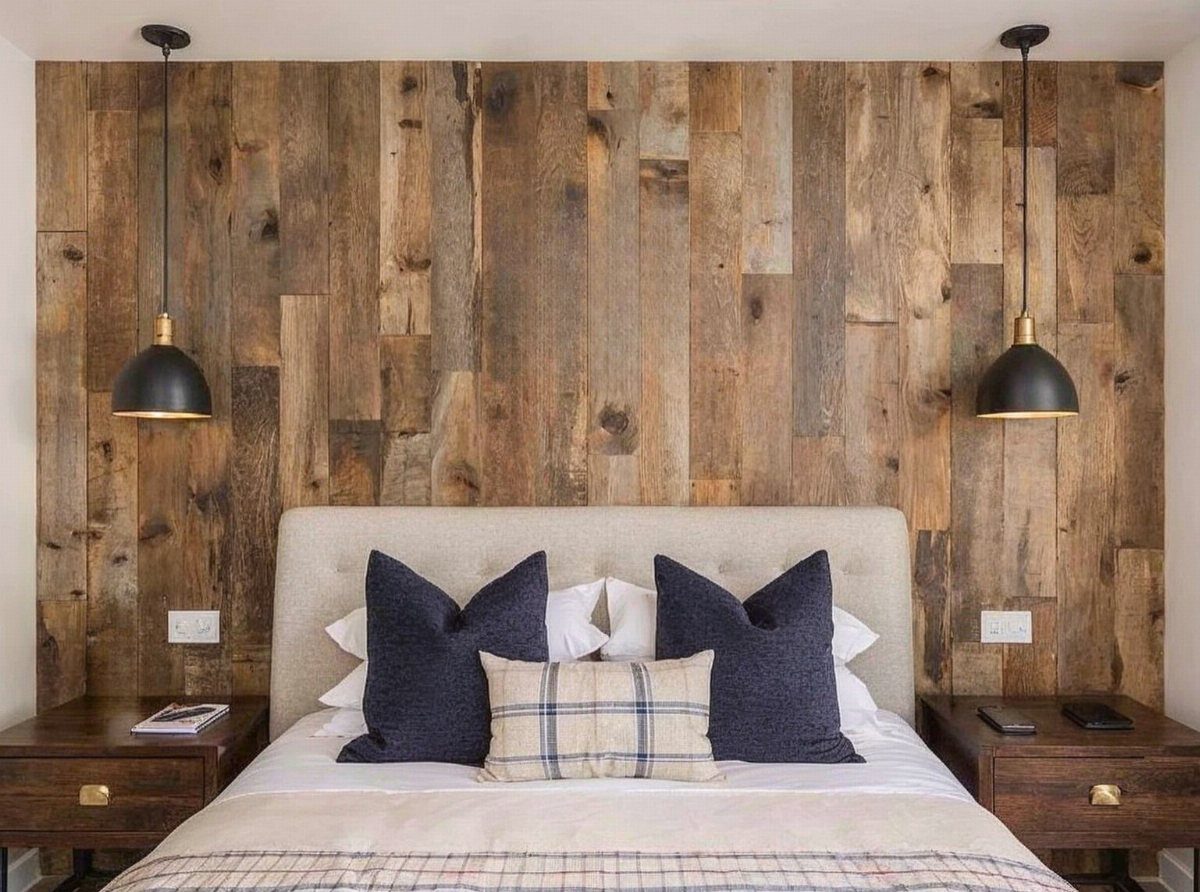
Weathered wood with a roughsawn face reads as found material even when it is not. That tension between old texture and clean layout is what keeps the look out of cabin-kitsch territory.
For this reader, the appeal is speed: no stain tests, no sanding to match tones. Boards arrive already varied, and the variation does the work.
I would check whether the batch leans gray or brown; under warm bedroom lighting, a gray-heavy wall can turn muddy.
Vertical boards draw the eye up and suit a room with a headboard to anchor them. Horizontal shiplap reads more modern farmhouse.
Either way, the gap between boards matters. Tight gaps feel deliberate; uneven gaps feel like a mistake.
2. Classic Shiplap
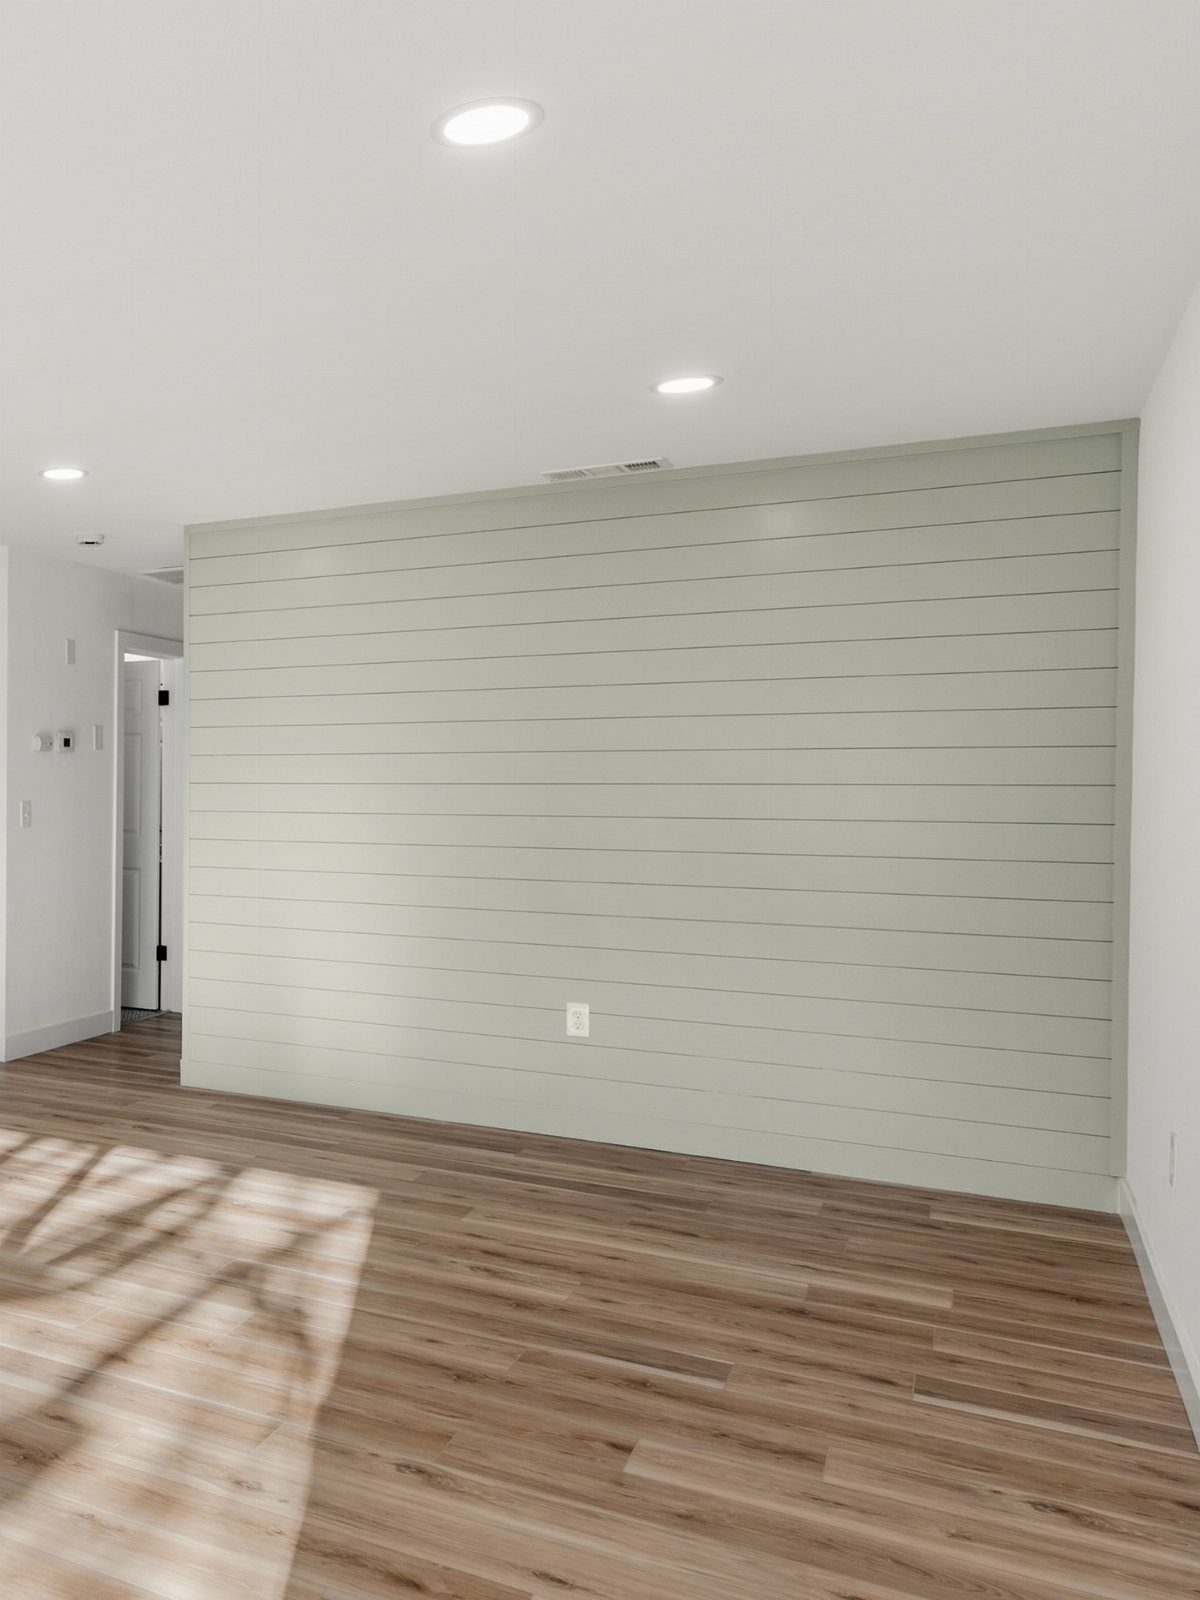
Shiplap’s real strength is that it survives bad decisions. Paint it the wrong color and you can paint it again.
The shadow line between boards breaks up the surface just enough that flat color never looks flat.
Pale sage reads almost neutral; it would warm up a north-facing room without going full mint. For a small rental bedroom, I would stay in that light range.
Darker tones need space to breathe, and they show dust on the ledge of every board.
If you are buying pre-finished, look for a furniture-grade face. The cheap stuff telegraphs every knot and filler patch once the light hits it sideways.
3. Chevron or Herringbone Wood Accent Wall
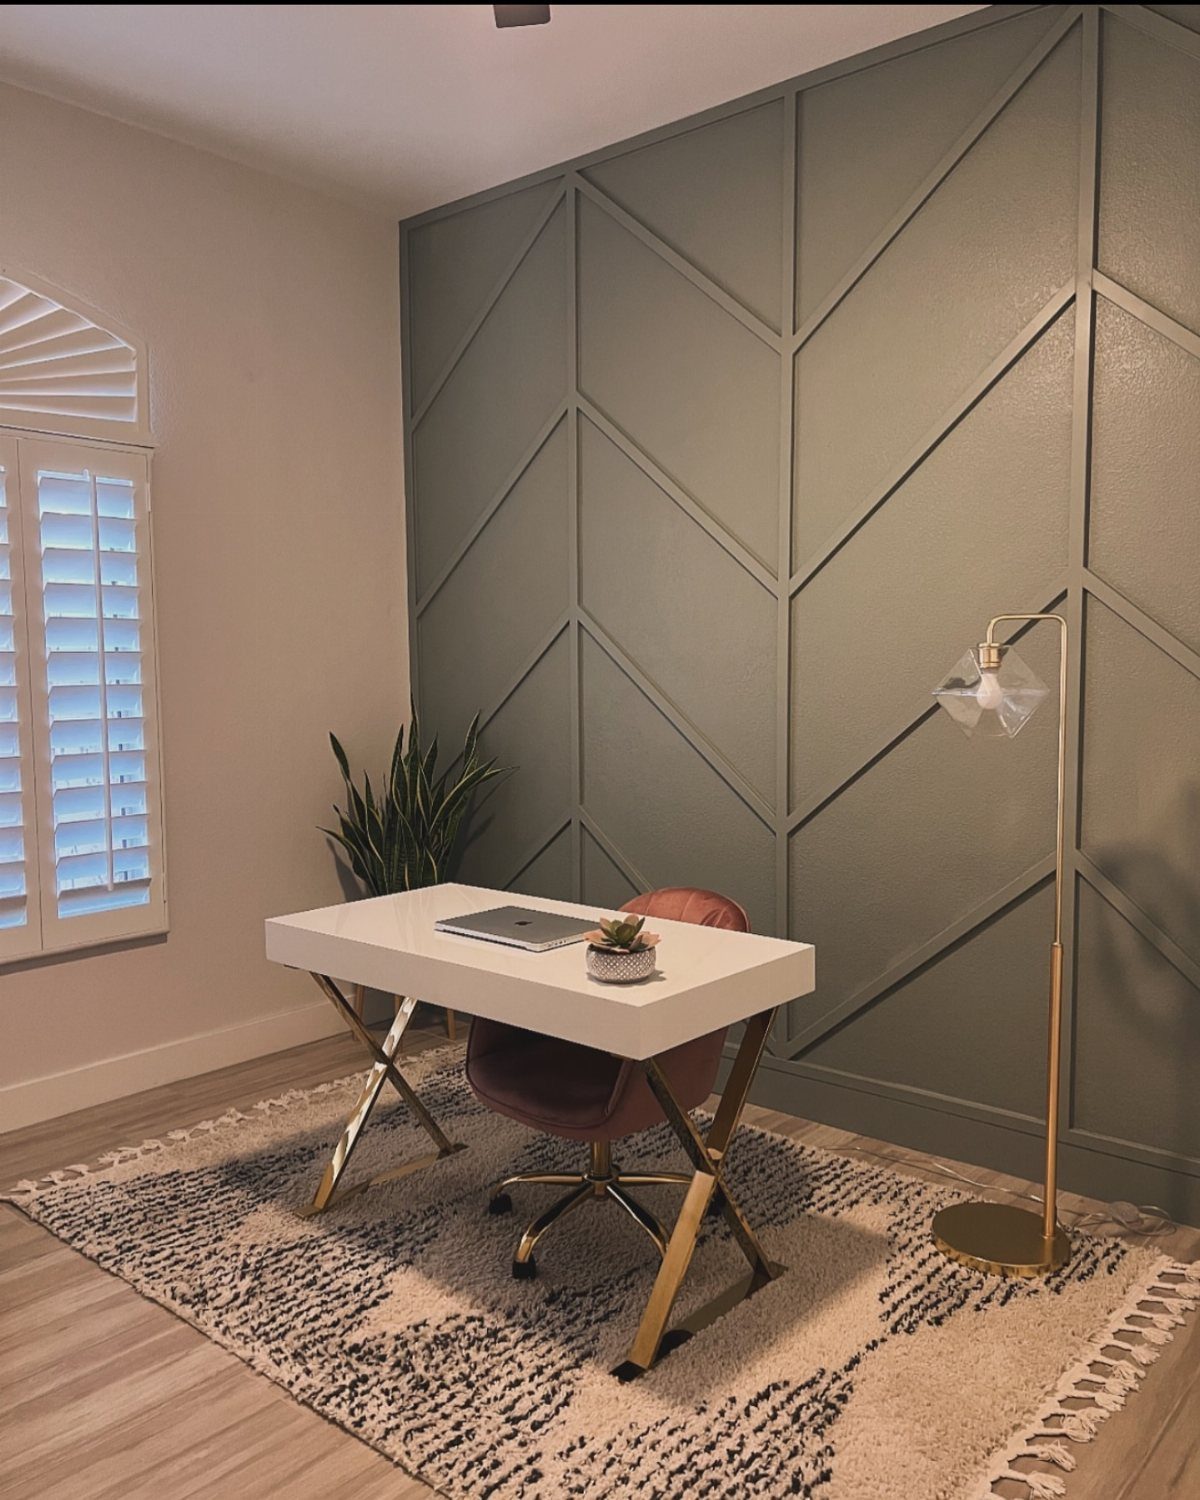
A chevron wall is geometry doing the heavy lifting. No bold color needed, no art to hang; the pattern itself becomes the room’s focal point.
Every joint shows, so your cuts need to stay tight. Boards must meet at identical angles, and the center line cannot wander by even ¼ inch or the whole wall looks hand-wobbly.
I would lay out the pattern on the floor first, mark the center, and work outward in both directions.
A miter saw with a fresh blade helps; a dull blade burns the end grain and the dark line reads from across the room.
This one suits a space where the rest stays simple.
4. Bedroom Wood Accent Wall Behind Bed
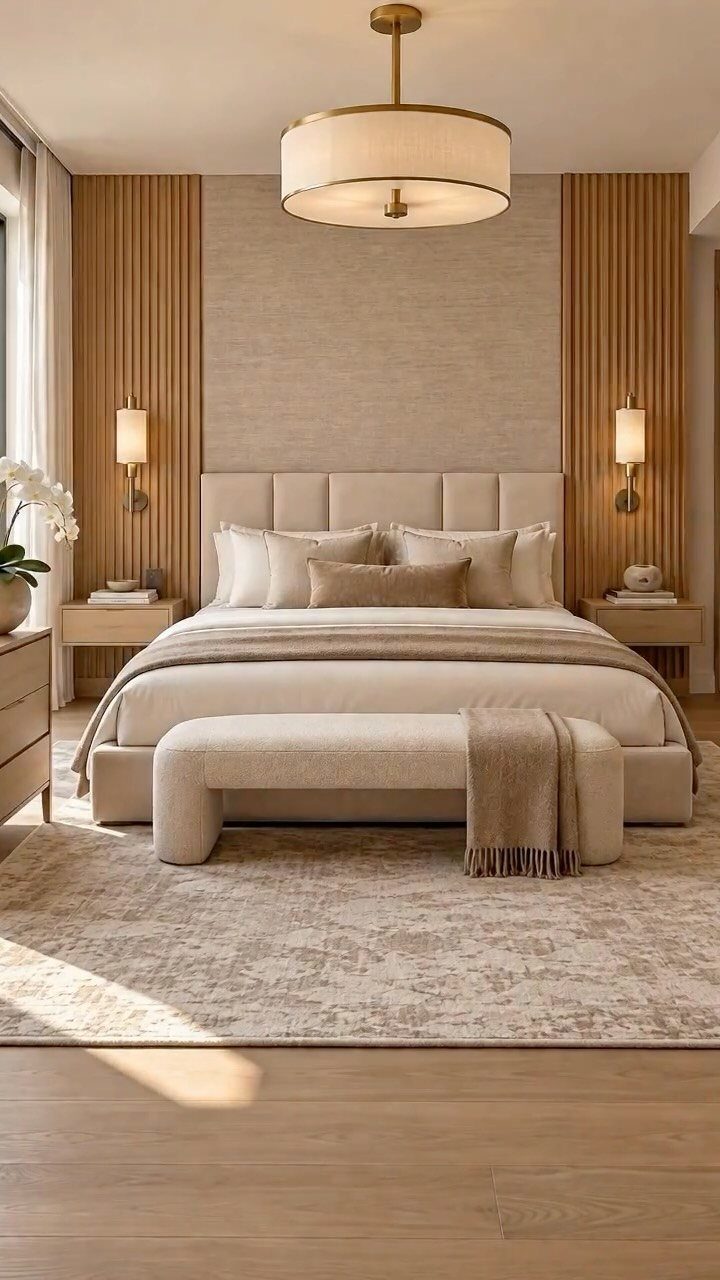
A full wall of wood behind the bed replaces the headboard entirely. The bed floats against it, and the room feels designed rather than furnished.
Gray tones bring a calm that works for a primary bedroom you want to feel like a retreat. Brown tones lean warmer, more cabin, more wrapped-in-a-blanket.
The choice depends on what your bedding already does. Heavy pattern or color on the bed wants a quieter wall; neutral linens can take more wood character.
This is one of the few accent walls where I would consider running the wood floor-to-ceiling. Stopping at chair-rail height reads halfway done.
5. White Oak Wonder
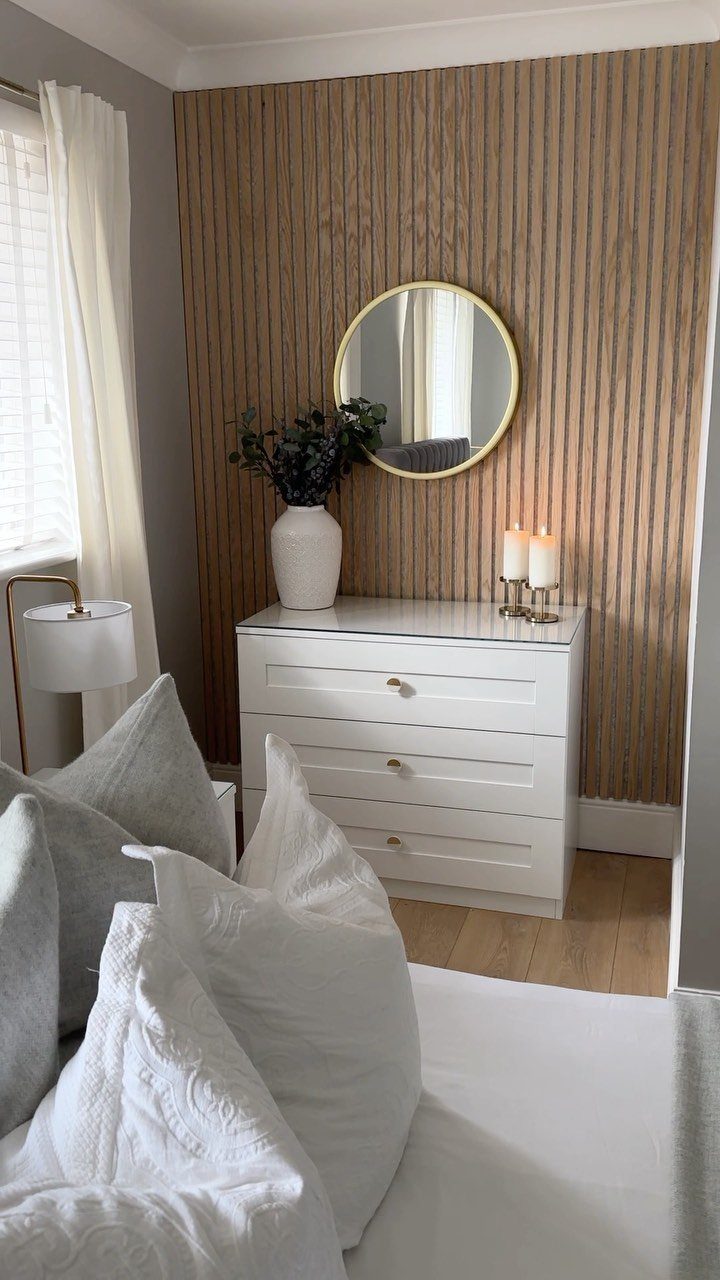
Rift-cut white oak, as Lindye Galloway used here, shows a straighter, more uniform grain than plain-sawn. The result reads as intentional minimalism rather than unfinished wood.
Two-inch slats, vertically run and naturally stained, catch morning light in a way that wider boards would not. The gaps between them create a rhythm that changes as you move through the room.
I would keep the wall uncluttered: the mirror and dresser sit to one side, letting the slats be the feature.
For a similar setup, a long console and hanging fixture extend the vertical lines. The wall does the work; the furniture just has to not fight it.
6. Slatted Wood Accent Wall
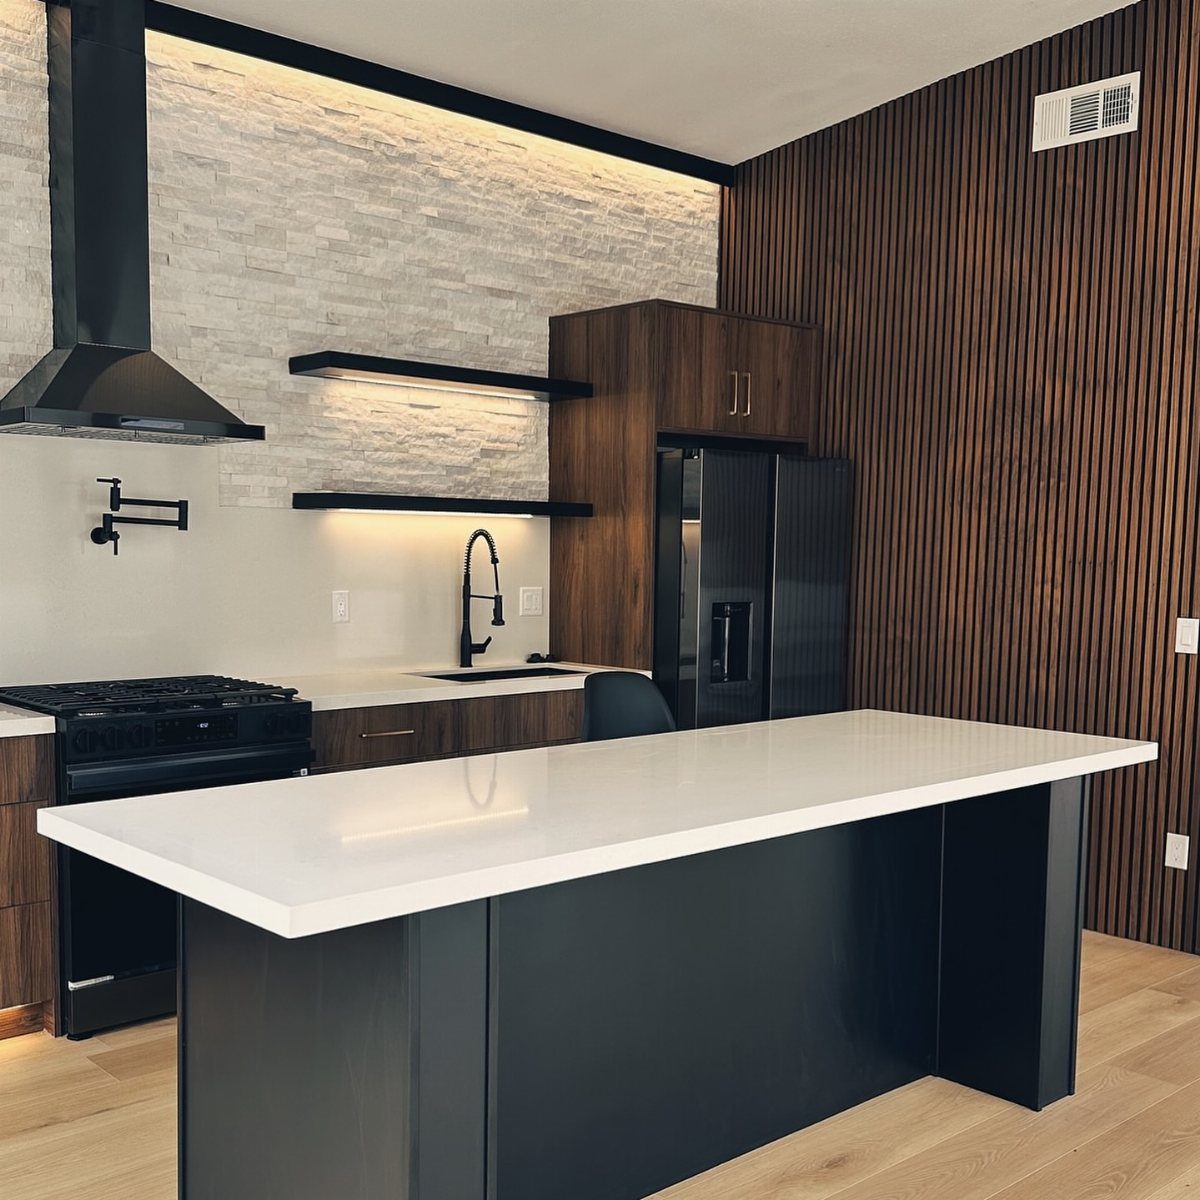
Slats create texture without the visual weight of solid wood. Light passes through the gaps, and the wall breathes.
Direction matters more here than with most wood features. Vertical slats draw the eye up and suit standard-height ceilings that need help feeling taller.
Horizontal slats stretch a narrow room; I would use them in a galley kitchen or long hallway where the space risks feeling like a tube.
Spacing must stay consistent. A gap that widens mid-wall reads as a mistake, not shadow play.
Matte or low-sheen finish keeps the focus on grain rather than glare. Behind a sofa or bed, slats replace art; anywhere else, I would think twice about competing pieces.
7. Wood Accent Wall with Integrated Lighting
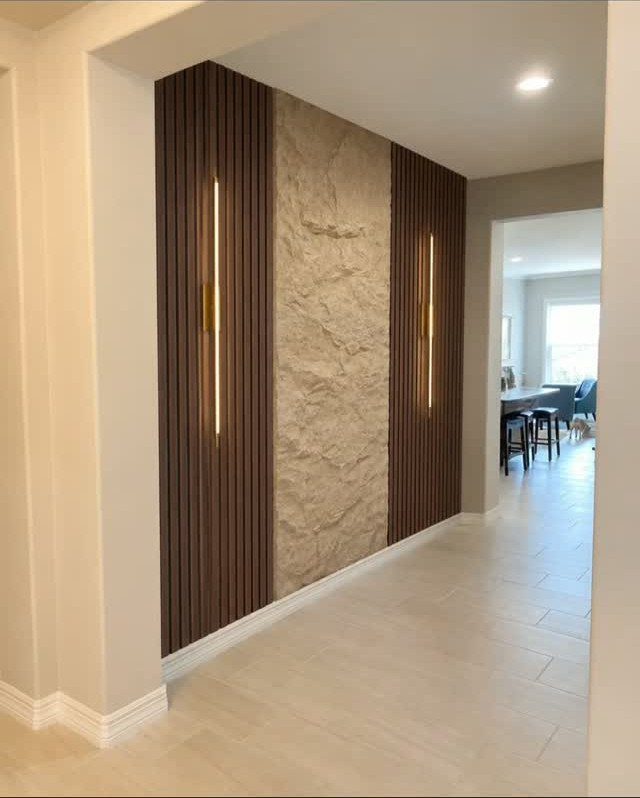
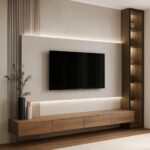
Backlighting turns a slatted wood wall into something that shifts after sunset. The gap between slats becomes a channel for LED strips mounted on the framing behind, throwing a soft glow that reads as depth rather than decoration.
Directional sconces work too, but only if they graze the surface; anything head-on flattens the texture you paid for.
This suits anyone whose wall faces a seating area and sees use after dark. Media rooms gain the most, since the light replaces overhead glare during a movie.
Bedrooms run second.
Wiring needs planning before the slats go up. A transformer hidden in the wall cavity beats a visible box, and dimmers matter more than lumens.
8. Dining Nook Wood Plank Wall
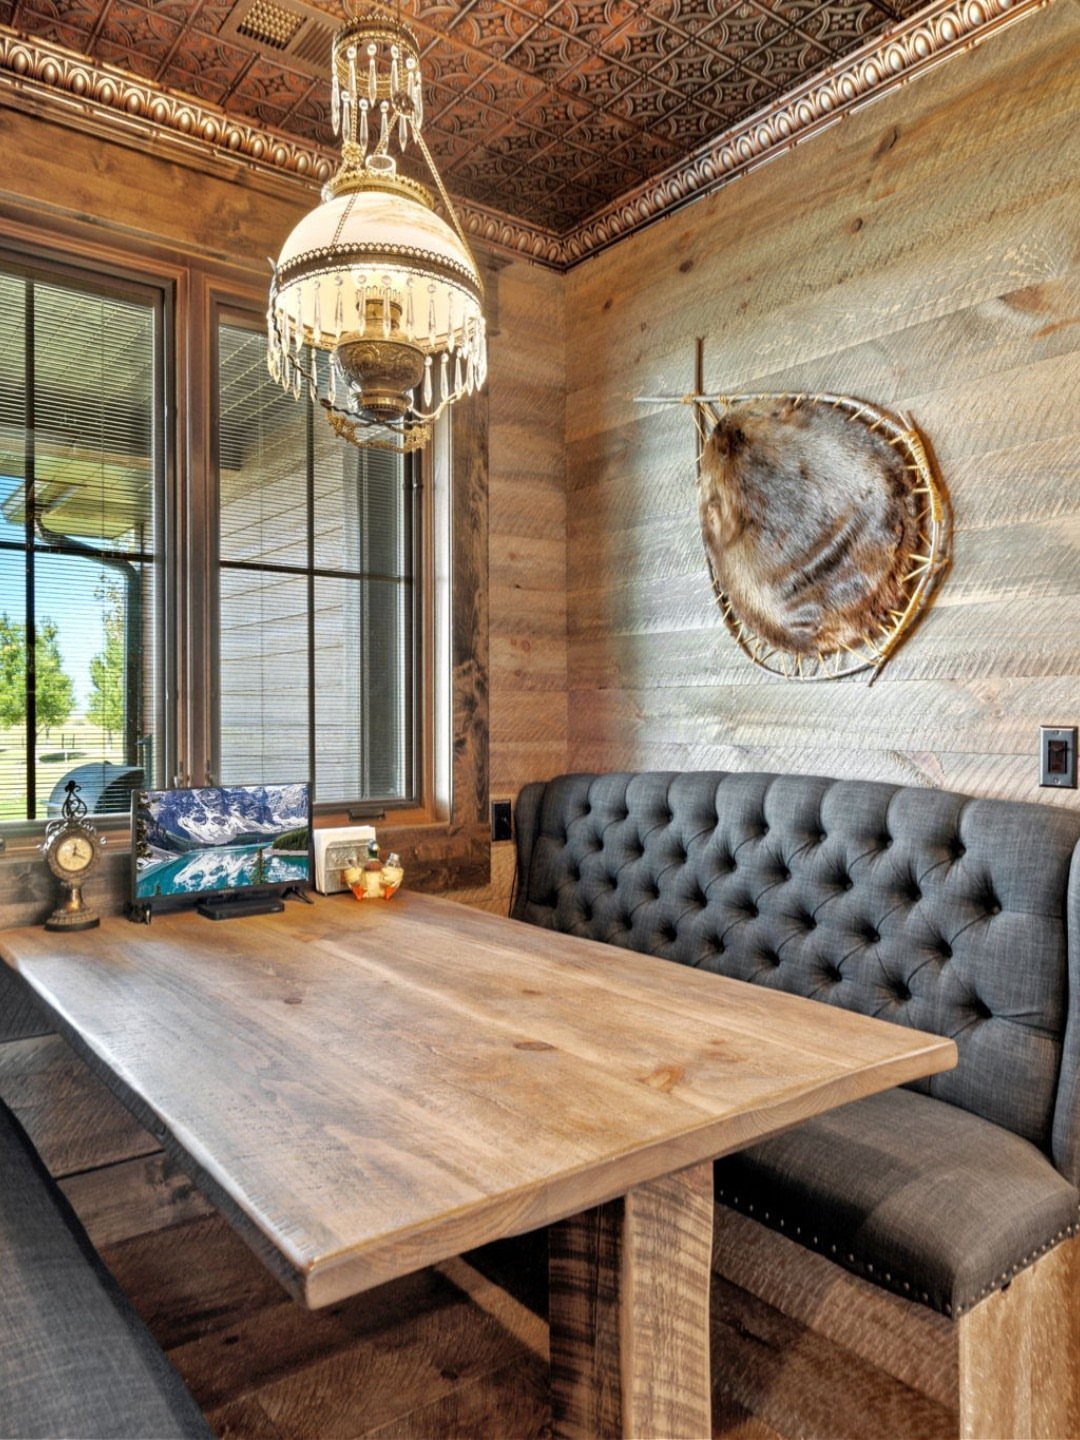
A dining nook is already a room within a room; a wood plank wall finishes the enclosure without touching the floor plan.
Horizontal boards stretch the space visually, which helps when the table sits against two walls and the room feels pinched.
The plank wall does the heavy lifting of making the corner feel intentional rather than leftover, even when the ceiling brings its own texture.
Reclaimed shiplap or weathered boards suit farmhouse kitchens; grey tones read more contemporary. Either way, the finish should relate to something else in the space, the table, chairs, or flooring, so the nook ties back to the larger room.
I’d pick light-toned planks for a breakfast area that sees morning use; dark boards swallow the limited light.
9. Geometric Wood Slat Wall
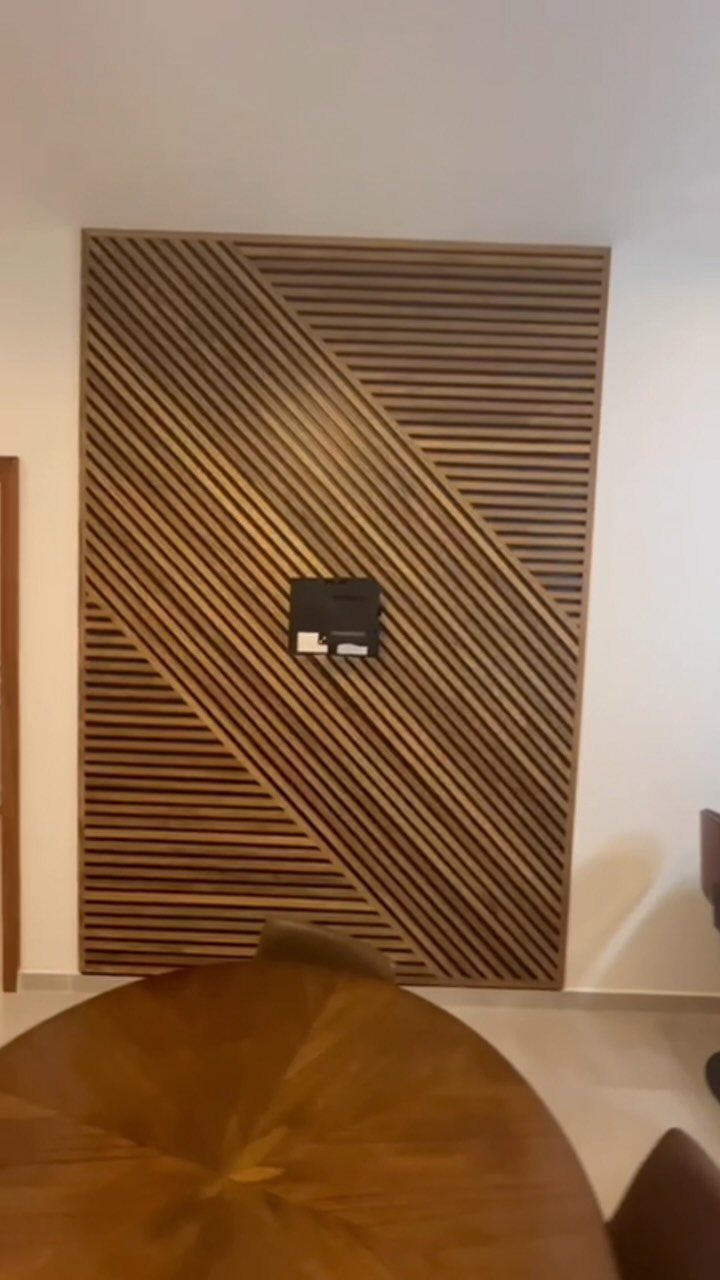
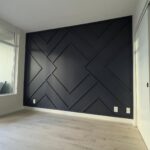
Thin wooden trim pieces, cut on a miter saw and arranged in repeating angles, build a pattern that reads as texture from across the room and geometry up close.
Diagonal against horizontal is one way to build it, but the same approach works with triangles, chevrons, or a grid. Consistent spacing matters more than the specific pattern; uneven gaps turn craft into clutter.
This is a plywood project, not a hardwood one. Paint-grade poplar or pine strips keep costs down and let you stain or paint after assembly.
A brad nailer and a level line at regular intervals speed the install.
You will spend more time dusting. Every intersecting piece catches it, so this suits a low-traffic wall behind a console or headboard, not a hallway shoulder-height to a toddler.
10. Dark Wood TV Accent Wall
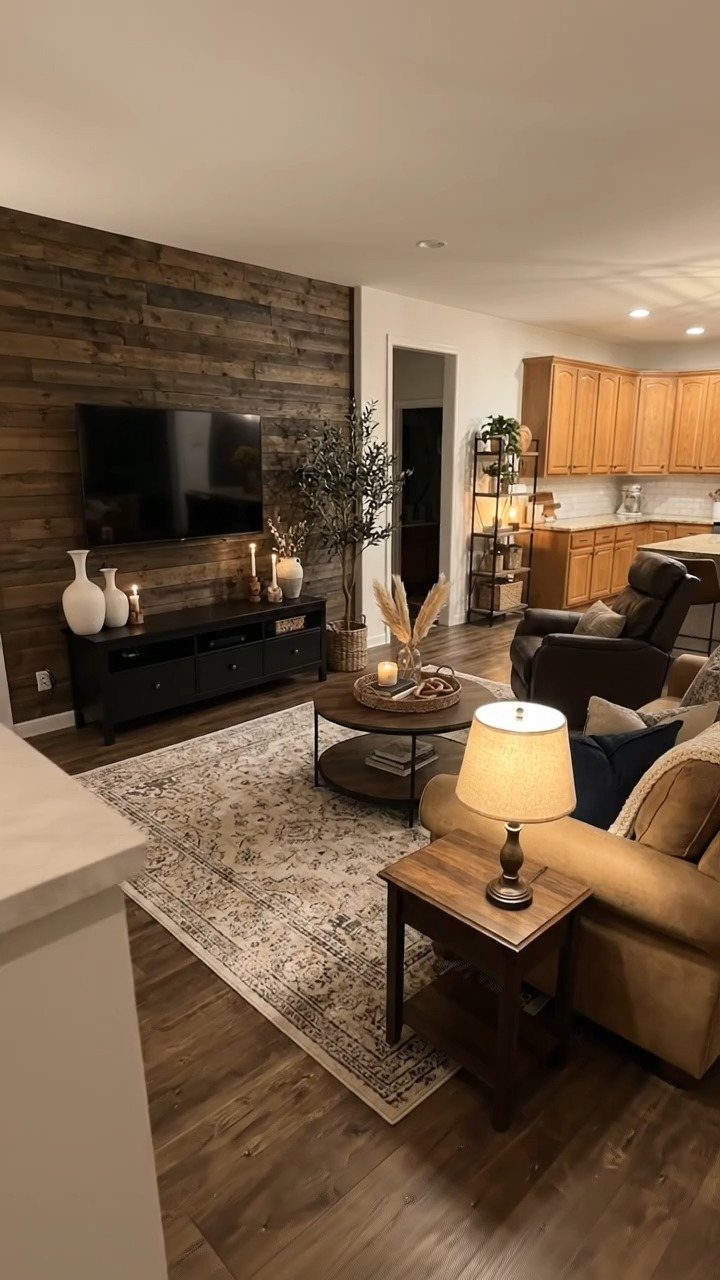
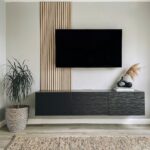
Horizontal planks in a deep tone do for a television what a frame does for a painting: they declare it the point of the wall.
The darkness absorbs the black rectangle when the screen is off, so the room does not read as "big TV, blank wall."
Planks running the full width give one look, but the same effect works with a contained panel flanking the mount.
Matte or low-sheen finishes hide the seams where boards meet; anything glossy catches window glare and competes with the screen. Walnut or stained oak carry warmth without red undertones that turn muddy under artificial light.
This needs breathing room. A dark wall behind a small TV in a cramped bedroom overwhelms; save it for a wall that can handle real visual weight.
11. Sculptural Curved Wood Living Wall

Curved wood layers with integrated planters turn a wall into topography. The undulating surface catches light differently across each rise and fall, and the greenery softens what might otherwise read as set design.
Backlighting behind the curves extends the effect into evening.
The forms need CNC routing or serious hand-shaping, and the planting pockets require waterproofing, drainage, and access for watering. Faux plants reduce the burden but lose the living quality that makes the concept work.
For anyone who wants the look without the build, a single sculptural panel, flat-mounted, carries some of the same gesture. The full version suits commercial spaces or a homeowner with a woodshop and a tolerance for maintenance.
12. Staggered Slat Wall with Shelves
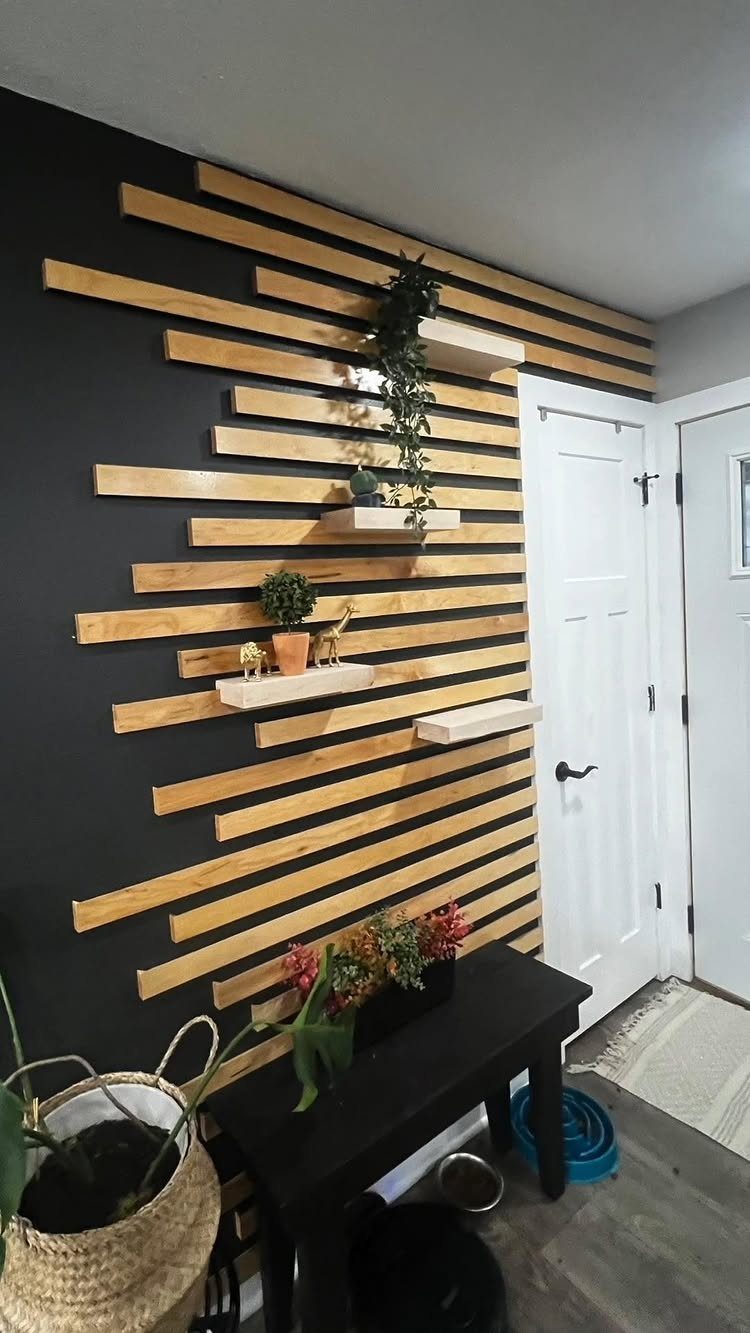
Staggered horizontal slats break the rigid rhythm of a standard slat wall without abandoning its calm. The offset edges create ledges shallow enough for small shelves, turning the wall into storage that does not read as storage.
A dark wall behind light slats maximizes the shadow gap between boards. The slats themselves can be nominal 1×2 pine, sanded smooth and finished to match or contrast with the shelves.
Tight spacing gives enough purchase for a shelf bracket without crowding the stagger.
This fits an entryway where floor space is scarce and walls do the work. The staggered pattern also hides imperfect stud spacing better than a grid, since no single line needs to stay true.
13. Minimalist Light Wood Paneled Wall
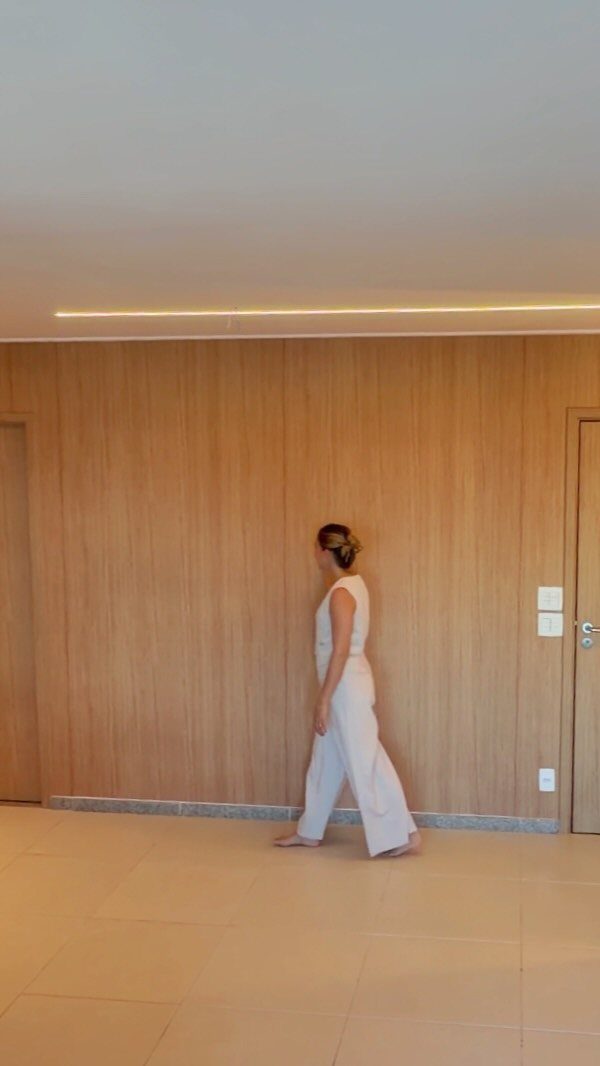
Light wood paneling reads as architecture rather than decoration when it runs floor to ceiling with the grain moving horizontally and seams kept tight.
That flat, quiet surface suits renters who can install peel-and-stick veneer panels over a weekend and remove them later with a hairdryer and patience.
I would check the room’s humidity before buying; bathrooms and basements need engineered veneer over solid wood, since expansion shows at the seams first. For a south-facing wall, a UV-stable finish prevents the tone from drifting yellow over time.
This idea trades warmth and texture for calm, and it works best in spaces that already have one strong material elsewhere, concrete or tile or black metal.
If every surface in your room is already fighting for attention, this is the wall that lets the others rest.
Choosing the Right Wood
Softwoods cost less and suit most accent walls built on a weekend budget.
Lighter tones reflect light and keep a room feeling open. Medium tones warm a room without asking you to add lamps or windows just to keep the wall from going flat.
Matte finishes look like wood that grew there, and they hold up better than gloss, which shows every scratch and starts looking dated.
I would match the material to the room’s demands rather than starting with the look. The cheapest option that survives the environment is usually the right one.
“You either use a lighter wood or a darker wood, rather than the same wood,” she notes. “Matching a wood accent wall to wood flooring would create an undesirable monolithic feeling.”
Installation Steps
The surface needs to be clean and flat before anything goes up. Remove outlet covers, fill holes, and sand high spots.
Measure twice, cut once; a speed square and level keep the pattern straight.
Let the panels sit in the room where they’ll live until they feel like the same temperature and humidity as the space, then install. Wood moves, and a board cut tight on day one may gap by day three.
Plan the layout on paper first. Start from the center or a corner depending on the pattern, and check each course with a level as you go.
A brad nailer set to just below the surface hides fasteners without filler work.
Sand before the final course goes up; tight quarters after are a pain. Caulk where the wall meets ceiling and floor, and touch up with paint or stain only after the nails are set.
Maintenance Tips
Dust settles in every gap and ledge. A soft brush vacuum attachment run monthly keeps the surface from dulling.
Check the finish yearly. The spots that take a beating, doorways and behind the sofa, go first.
Touching up just those areas with paint or stain buys years before the whole wall needs redoing.
In kitchens or near bathrooms, a sealant coat prevents moisture from lifting edges. Reapply every 2–3 years, or sooner if you see whitening at the seams.
Design Mistakes to Avoid
Dark wood in a room with one window and no overhead light turns into a black hole. Add task lighting or choose a mid-tone instead.
A chevron or geometric pattern in a 10×10 bedroom fights the bed, the dresser, and the door for attention. Small rooms want quiet walls.
Furniture placement matters more than people think. A tall headboard against a vertical slat wall doubles the vertical lines and feels like a cage.
Offset the bed, or run the slats horizontal.
The wall is not a separate object. Its tone should speak to something else in the room: the floor, the table, the frame of a mirror.
An accent wall that ignores everything around it reads as a stage set, not a room.
Frequently Asked Questions
Are accent walls out of style in 2026?
Wood accent walls are still in demand, especially for the warmth and texture they add to a room.
Weathered boards, slatted walls with built-in lighting, and a dozen other variations keep showing up in fresh installs, which tells me the look is settling in rather than disappearing.
What has shifted is the execution: tight gaps, consistent spacing, and finishes that relate to the rest of the room separate current work from the painted single walls of a decade ago.
How to accent a wall with wood?
Start by choosing a pattern that fits the room’s proportions and your skill level.
Measure carefully, check whether your batch of wood leans gray or brown under your actual lighting, and lay out geometric patterns on the floor first before cutting.
What is the rule for accent walls?
Pick one wall to carry the visual weight and let the others fall back; if every surface in the room is already busy, even a quiet light wood panel wall just becomes part of the clutter.
A wood wall pops hardest when it sits against something different enough to read as deliberate; keep the wood tone close to the wall color and you get texture without the room turning theatrical.
The wall also needs to suit the room’s scale: dark planks overwhelm a cramped bedroom, and stopping a bedroom wood wall at chair-rail height reads unfinished.