Wall panel design can be as simple as MDF from the home center and a free weekend, or as involved as sending a layout file to a local shop with a CNC router, so the deciding factor is how much wall you are willing to give up.
Half wall paneling keeps hooks and function; wavy LED slats trade away every hanger for a single glowing curve.
[link-whisper-related-posts]1. Half Wall Paneling
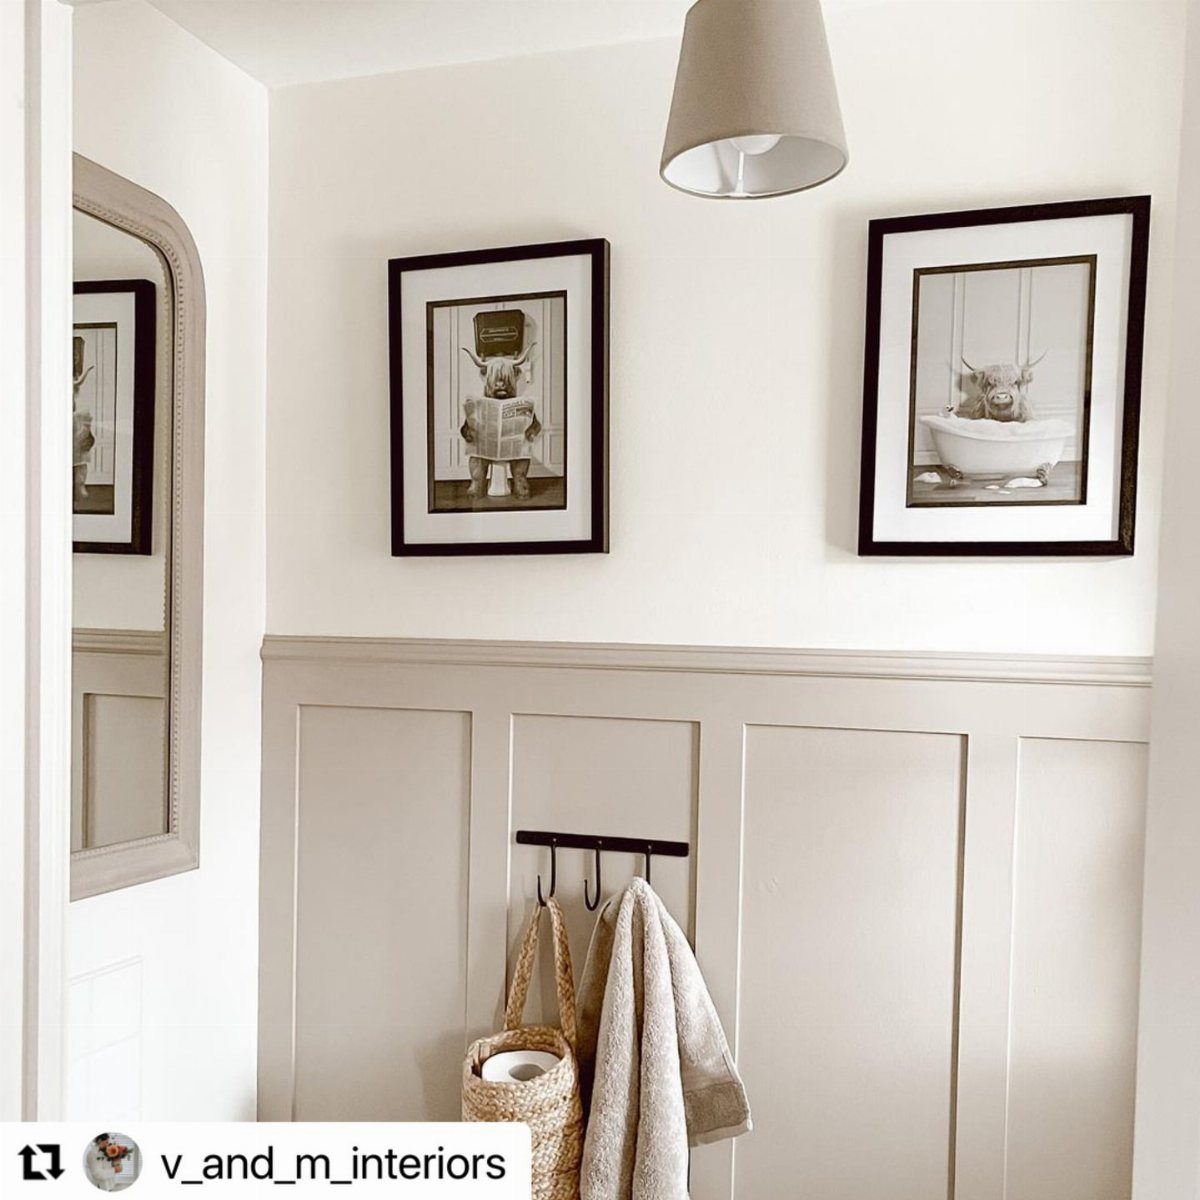
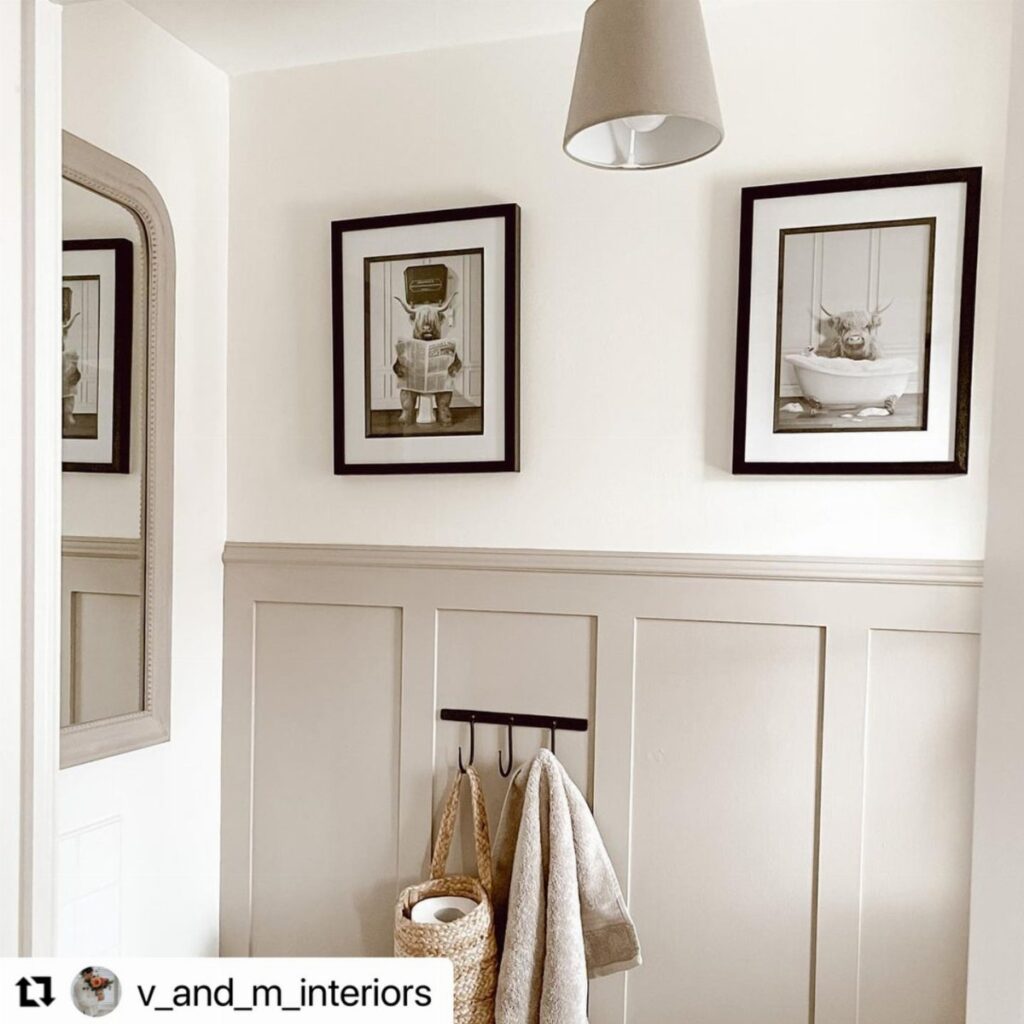
Half wall paneling covers the lower portion of a wall, leaving the upper surface open for paint, wallpaper, or art. Painted boards and coat hooks turn a bathroom entry into a place that actually catches towels and bags.
MDF cuts cleanly on a table saw and the sheets are light enough to haul home in a sedan. I would prime both sides before installing; bathrooms hold moisture and bare edges swell fast.
This suits renters who can patch a few screw holes later. It adds architecture without the cost of full coverage, and the hooks mean you do not give up wall function for looks.
2. Wood Slats Wall Paneling Accent Wall
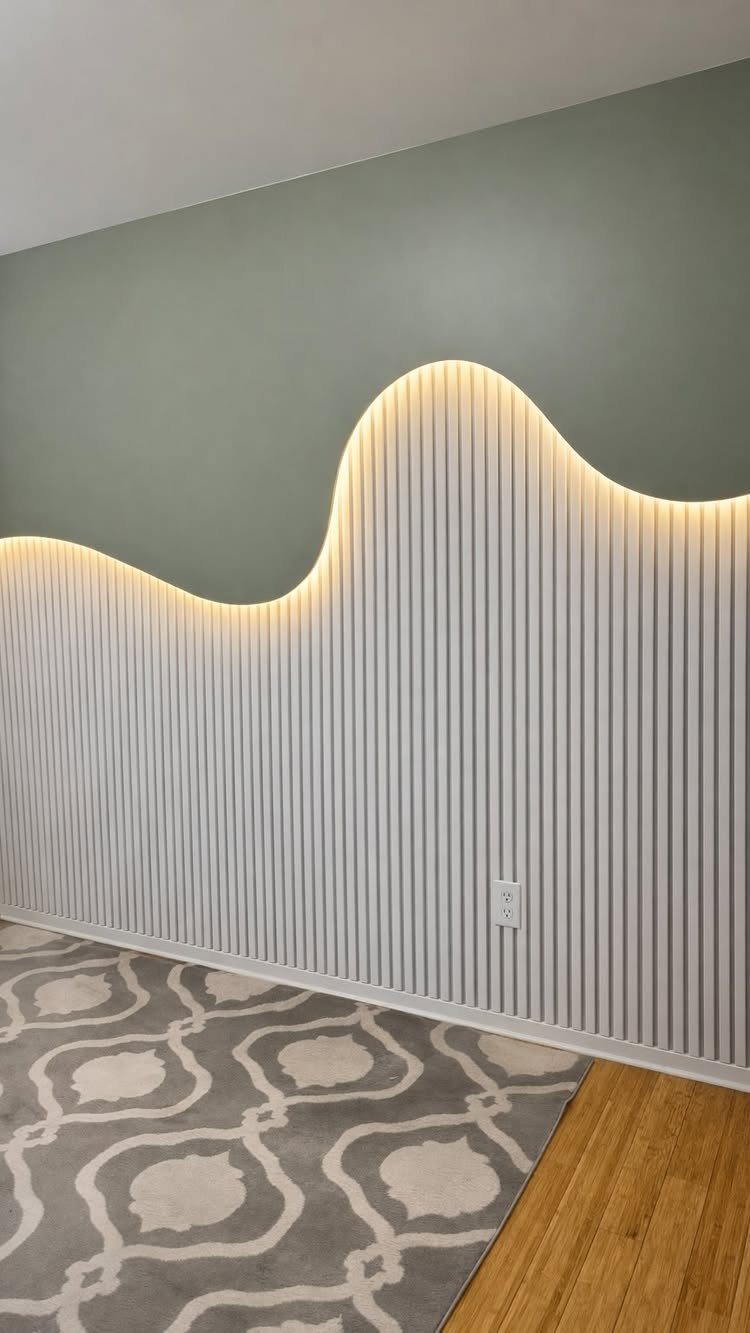
Vertical wood slats cut into waves and backlit with LED strips turn one wall into the whole room’s subject.
White slats against sage paint read crisp and modern, but stained oak against plaster reads warmer if your house leans that direction.
Pine slats at 1×2 or ripped plywood strips are the cheapest way to get this look, and the material is easy to find.
The wave shape needs a template; I traced one curve onto cardboard, then used a jigsaw and sanded the joints where two slats meet. LED strip channels hide the source and stop the dots from showing.
This demands an entire free weekend and a room that can handle the noise. I would not do it behind a TV; the movement fights the screen.
Behind a sofa or bed, the glow replaces a reading lamp.
3. Wainscoting
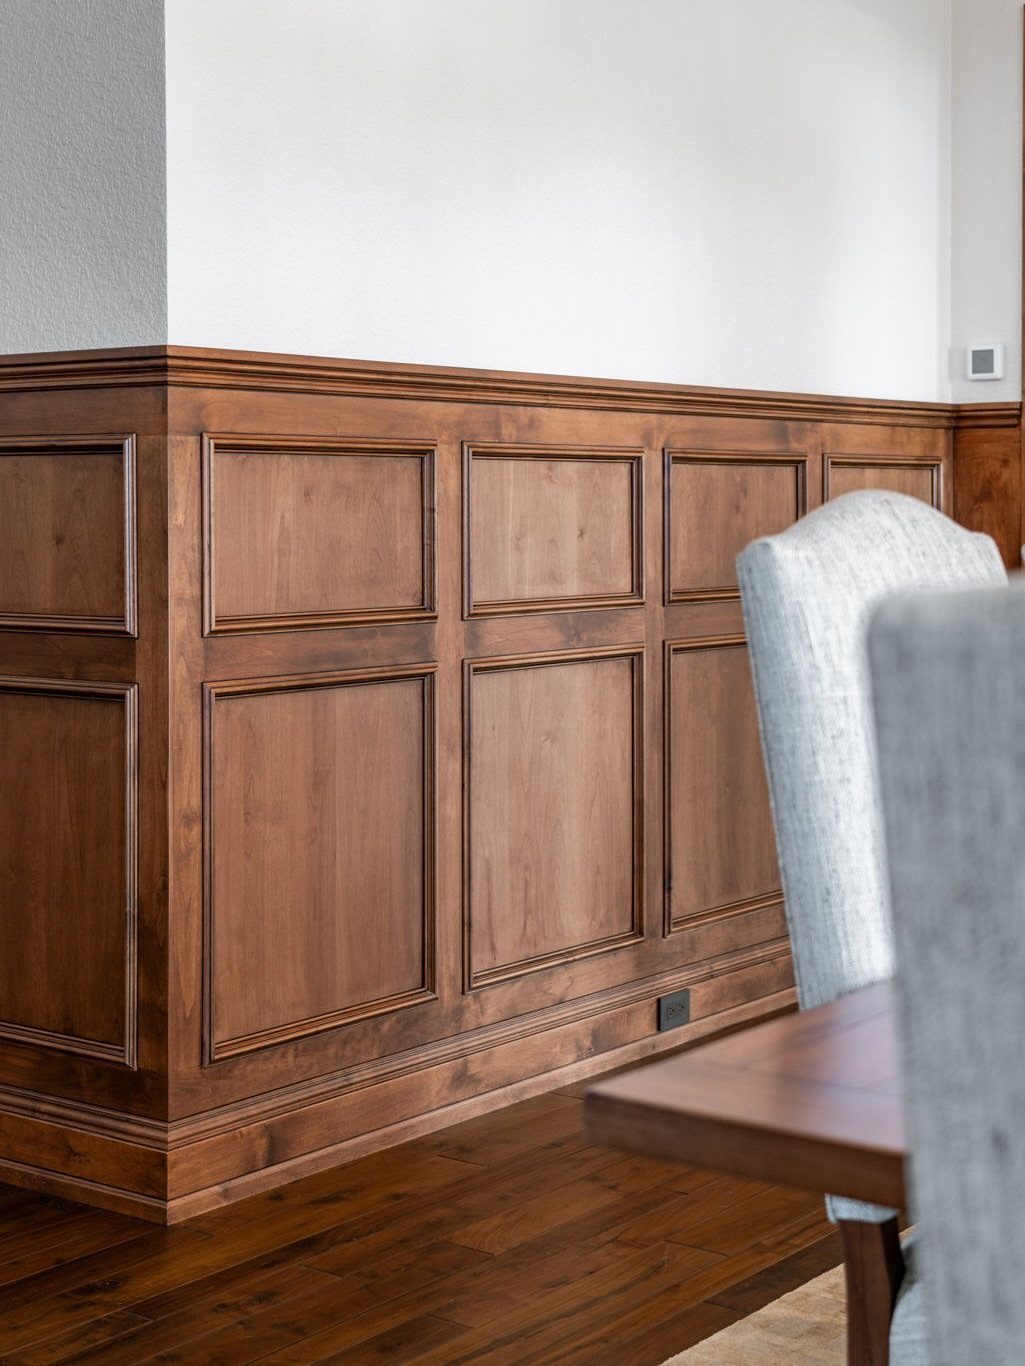
Wainscoting is the old name for boards protecting the lower wall from chair backs and boots. Raised panels in stained wood look rich, but painted white is more forgiving in rooms without strong trim elsewhere.
You can buy raised panel wainscoting in ready-made sections from any lumberyard, or build it from boards and thin plywood panels if you own a router.
The height matters: standard height feels settled, taller feels formal, and anything too low looks like you stopped.
This works in dining rooms where chairs scrape and in halls where bags swing. It is not subtle; commit to the whole room or skip it.
4. Board and Batten
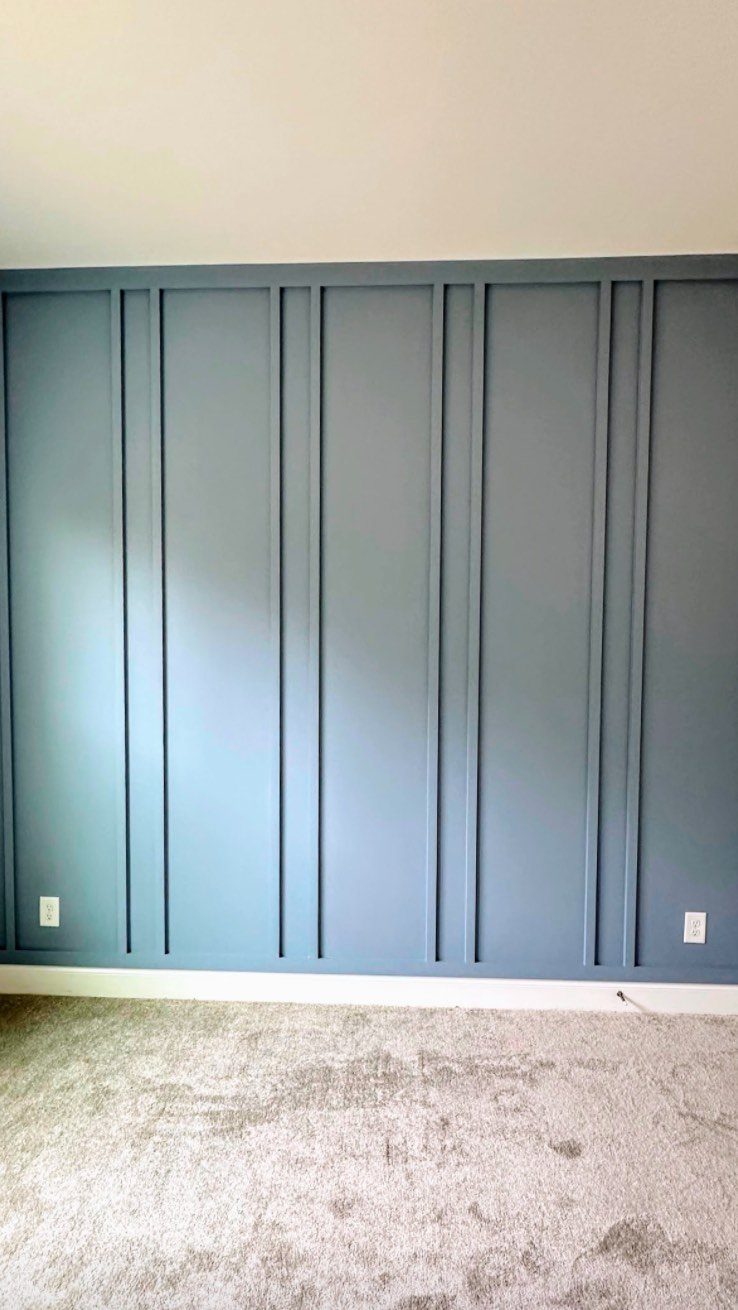
Board and batten alternates wide boards with thin strips, the battens, to make a grid without the fuss of raised panels.
Slate blue, vertical, with alternating narrow and wide sections breaks the rhythm so it does not read like a fence.
Pine or MDF, 1×10s for the boards and 1×2s for the battens, nails to studs or glue to drywall if you locate the studs first for the heavy pieces.
Paint after installation; caulk every joint and the paint hides the seam. I learned that painting first leaves touch-up spots that flash under light.
This is the paneling style I would pick for a first project. The lines forgive small mistakes in level, and the material cost stays low enough that a mistake does not sting.
5. 3D Textured Wall Panels
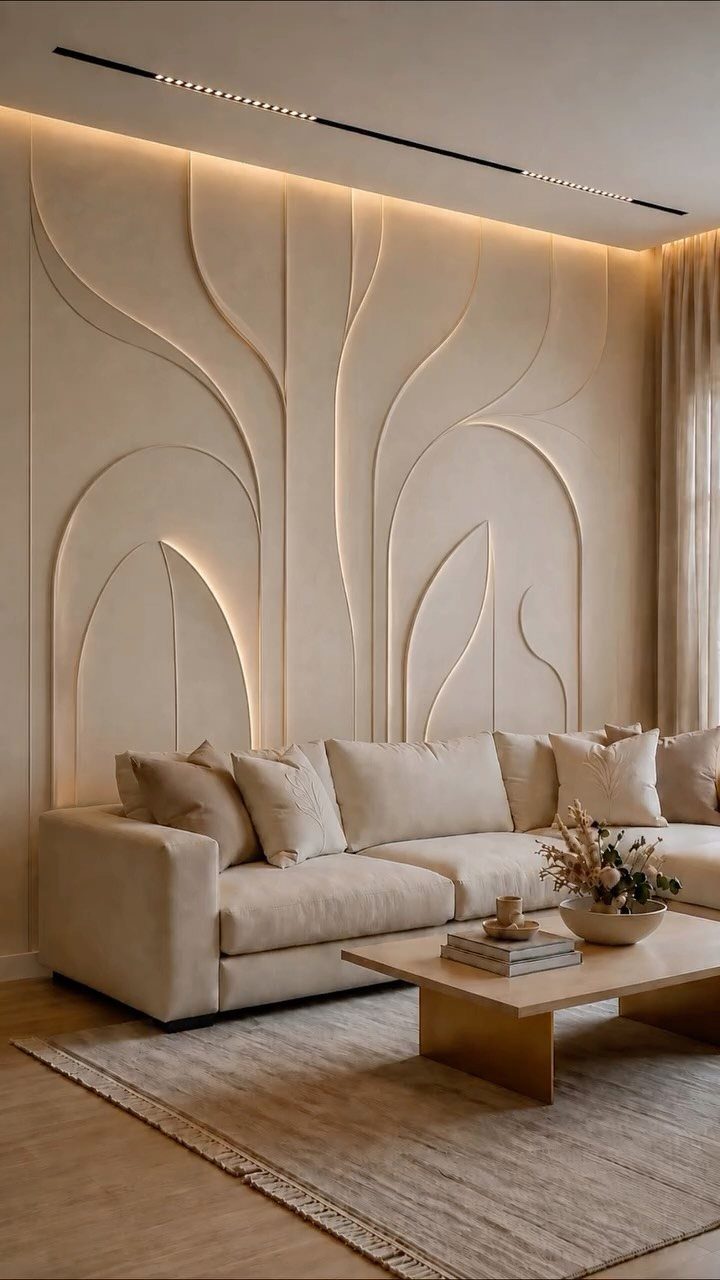
3D textured panels cast shadows that shift through the day, so the wall changes without anything moving. Flowing, organic curves in cream, backlit so the ridges glow at their edges, read more like sculpture than wall covering.
These come in plaster, MDF, or lightweight polyurethane; the plaster ones are heavy and need blocking behind drywall, but the foam versions glue up with construction adhesive.
A single feature wall behind a sofa needs several panels, and the per-panel price adds up fast, so this is not the cheapest entry here.
The light source wants to be hidden; LED strips in a recess at the base or crown wash upward and down without showing a bulb.
I would reserve this for a room that already has quiet furniture. The wall is doing enough work for everyone.
6. Moroccan-Style Wall Panels
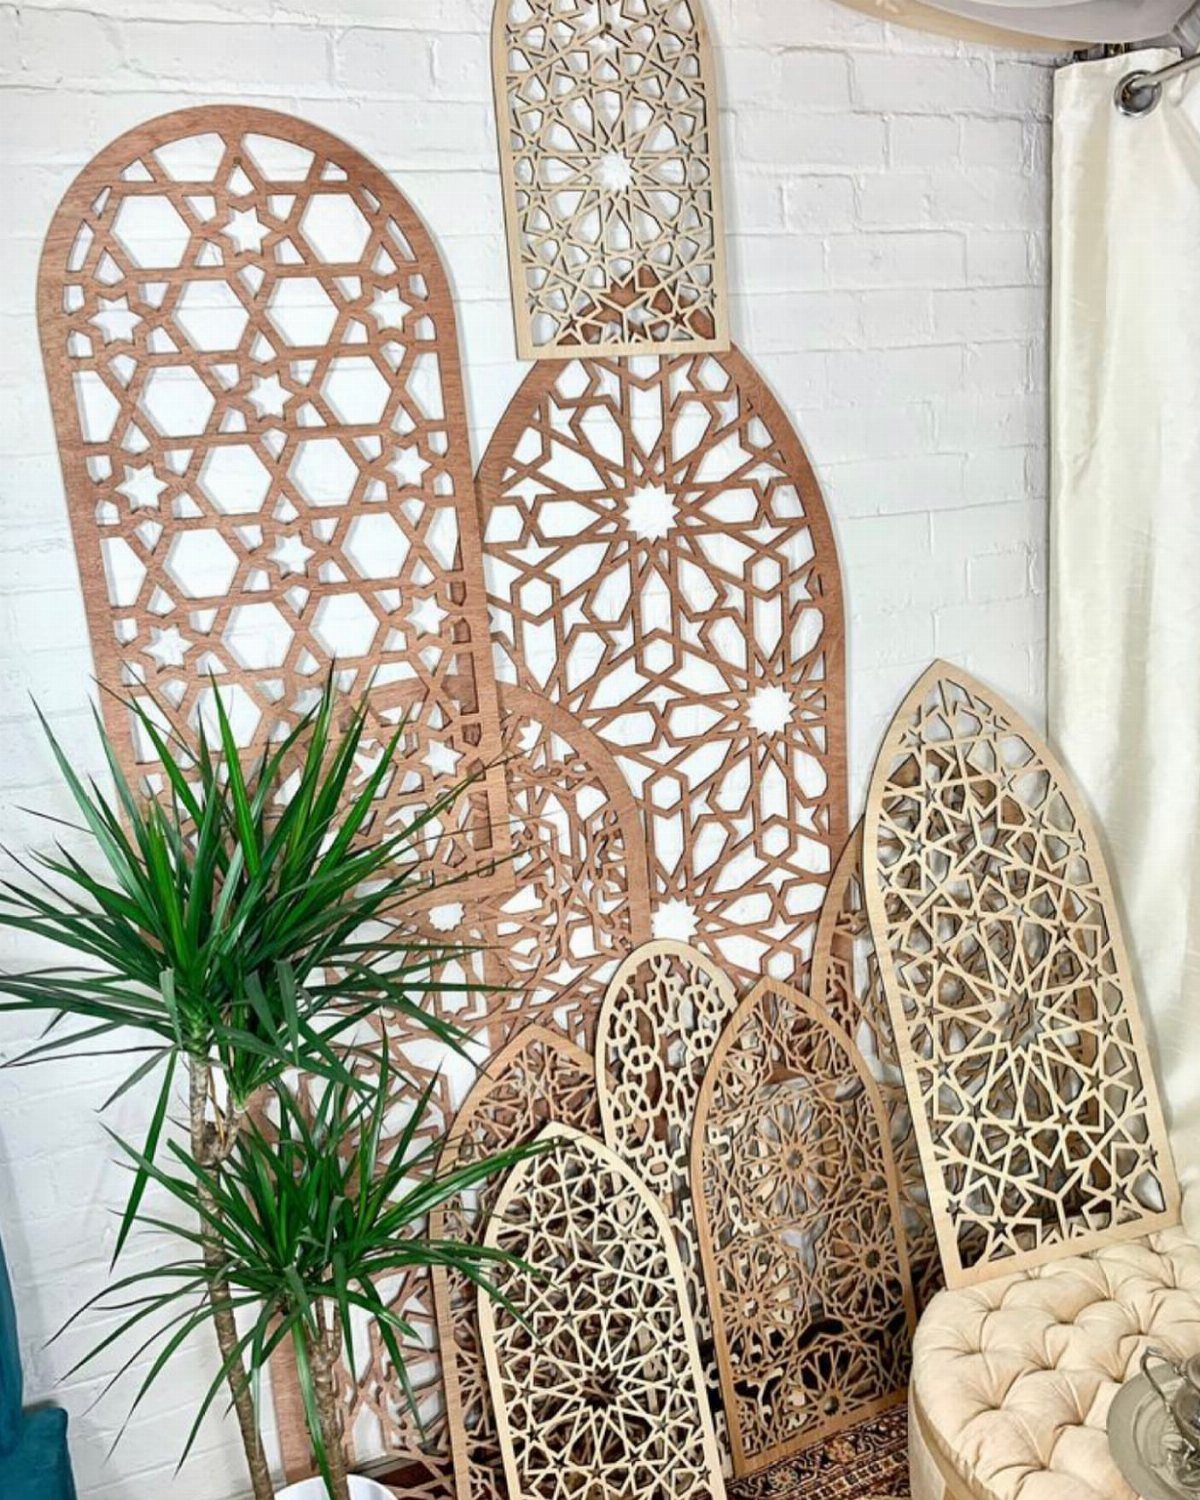
Laser-cut panels in geometric star patterns carry the light and shadow games of Moroccan screens without the weight of plaster.
Wood leaned against brick looks temporary, but mounted slightly off the wall with spacers, the same pattern throws a shifting grid as the sun moves.
Baltic birch plywood at ¼ inch cuts cleanly on a laser or CNC router; if you know someone with a makerspace membership, the file work takes longer than the cut. Paint or stain before cutting, or the burned edges show raw.
These work as headboard backing, as room dividers hung from ceiling track, or as fixed panels in an alcove that needs to feel like a destination.
The pattern is busy; I would not put it where someone sits to read or work. In a foyer or behind a bar cart, it reads as atmosphere instead of distraction.
7. Horizontal Stone Tile Accent Panels
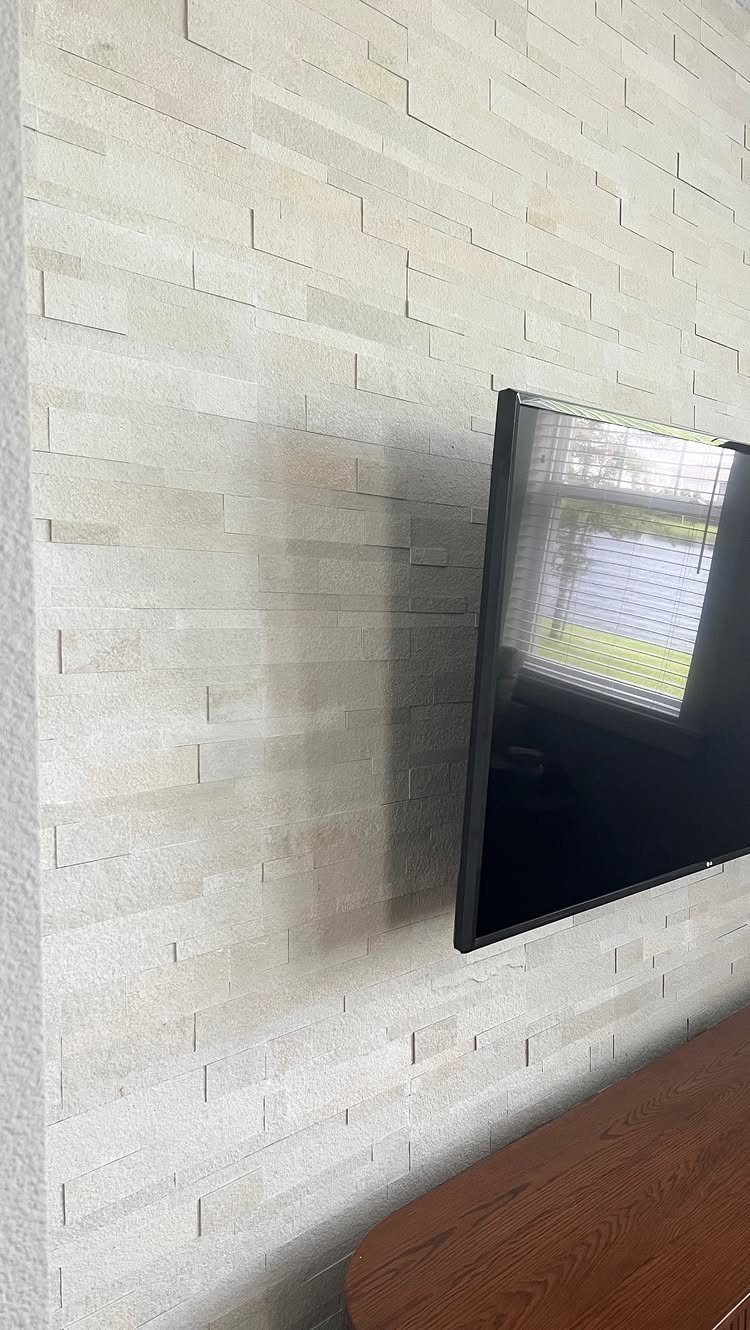
Horizontal strips of stacked stone veneer read more settled than the vertical kind, maybe because old foundations and garden walls ran this way long before anyone panelled a living room.
The texture hides cord channels if you are mounting a television, which is half the reason this shape took off behind media consoles.
Real stone veneer runs heavy; the synthetic cast stuff cuts with a masonry blade and stacks on adhesive.
I would check the weight rating on your wall fasteners before you commit, especially above a stud bay where the mount needs to bite.
This suits renters only if they are allowed to drill and patch later. Otherwise, peel-and-stick faux stone exists, but the seams show under side light.
8. Marble Panel and Slat Combination
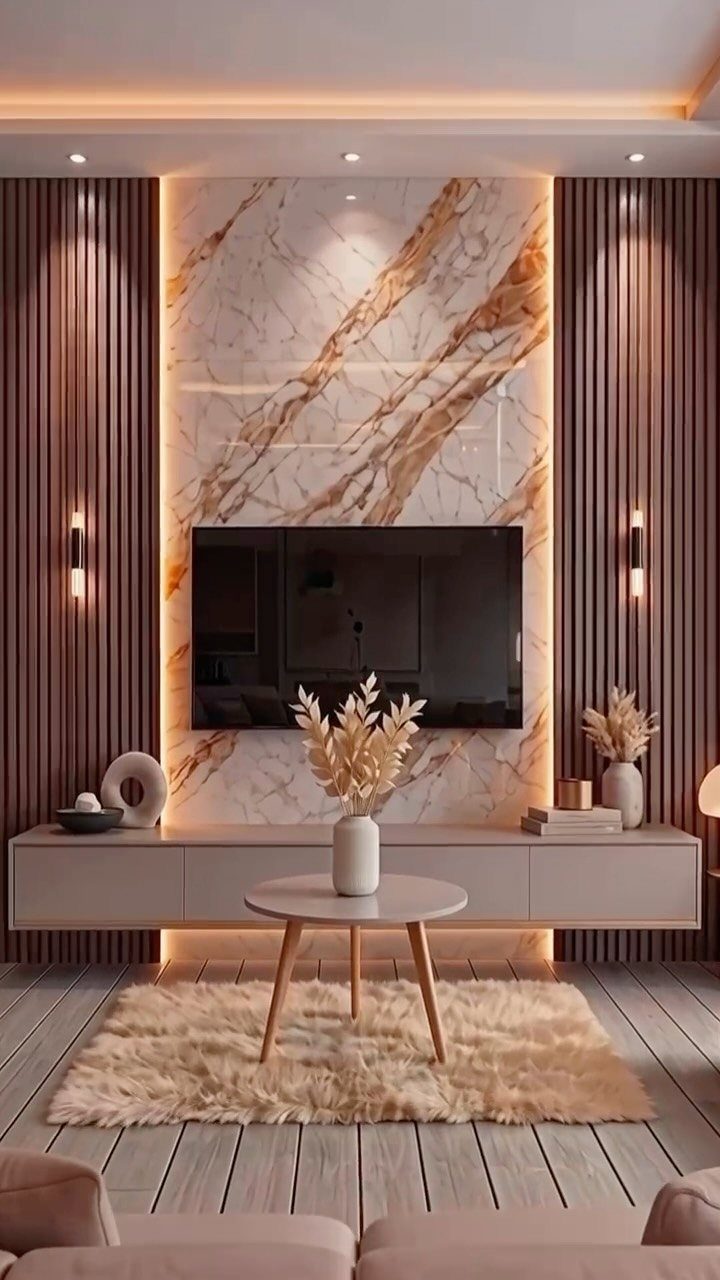
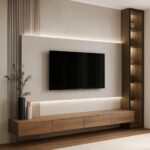
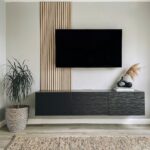
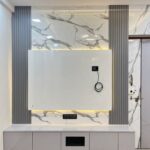
A marble-look center panel flanked by wood slats needs the slats to run floor-to-ceiling or the whole thing looks like a frame that lost its picture.
Full-height panels need to run floor to ceiling to read as architecture rather than furniture.
Real marble slab at that size costs more than most first-home budgets allow. Porcelain slabs printed with veining run thinner, lighter, and mount on standard backer board.
The wood slats on either side can be acoustic panels with black felt behind them, which quiets a room with hard floors, or simple veneer strips on furring if you only want the look.
Warm backlighting behind the slab needs enough gap for airflow and a plan for where the driver hides. I would put it above the floating console, not below where dust settles.
9. Geometric Backlit Wall Panels
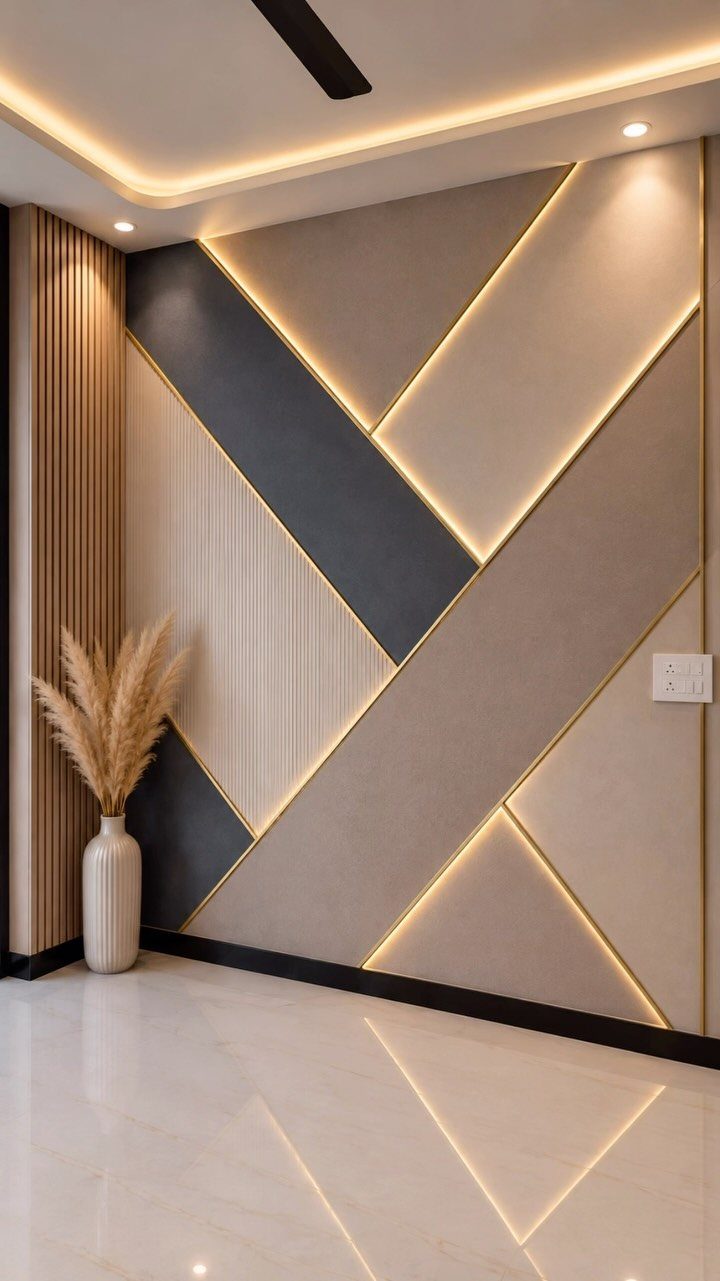
Angular panels separated by LED channel strips look like a commissioned piece because they almost have to be; the geometry is too specific for off-the-shelf kits.
Order the channel extrusions first, then cut the panels to fit the gaps rather than the reverse.
Warm strips, around 2700K, keep the angles from feeling like a corporate lobby. Cool white would shift the mood entirely.
MDF takes paint evenly and machines well for the faces; plywood warps less but shows edge grain you would need to veneer over.
This eats a weekend for layout alone. I would mock the angles in painter’s tape and live with it for a day before cutting anything.
10. Arched Alcove Decorative Panels
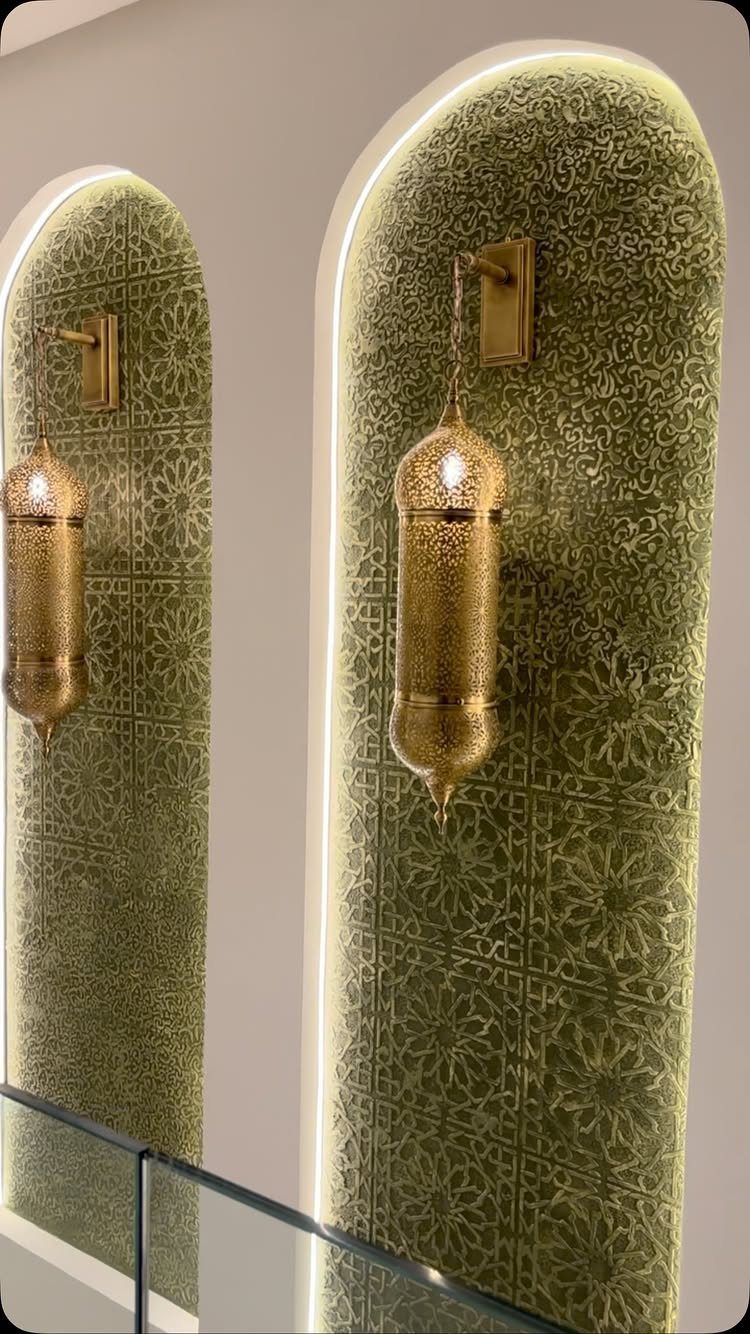
Arched niches lined with patterned panels borrow from riad courtyards, but the scale here is tighter and the green reads almost botanical against brass lanterns. The sconces do the work; without them the alcoves go flat.
The panels look like printed or hand-laid tile, which means the niche depth has to accommodate grout lines or the edges look clipped.
I would build the arch in drywall first, then tile inside, rather than trying to bend tile around a curve. The lantern mounts need blocking behind the niche back; forget that and you are hanging weight on plaster.
Renters are out unless the landlord already has arches and just wants them dressed up. This is for someone who owns the wall and owns a level.
11. Backlit Sculptural Branch Panel
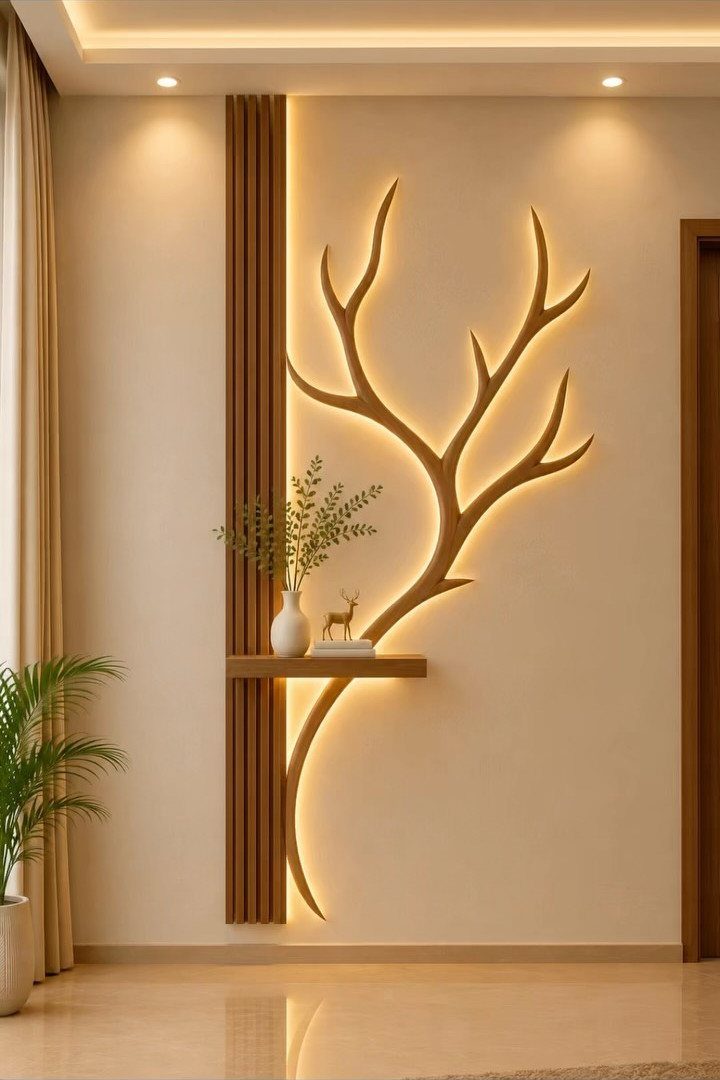
A branch-shaped cutout backlit against vertical slats is the kind of thing that starts as a sketch on plywood and ends with a jigsaw and 3 evenings of sanding. The slats are straightforward; the branch is the project.
Warm light from behind means an LED panel or strip mounted to the back of a recessed box. The shelf below catches the glow upward, so the light source needs shielding from direct view or it glares.
I would use a dimmable strip and set the brightness after dark, not at noon.
Plywood layers glued and carved would get you close to the depth; solid wood checks along the grain unless you pick a stable species. This is for someone who wants the thing nobody else has, and has the time.
12. Wavy Wood Wall Paneling
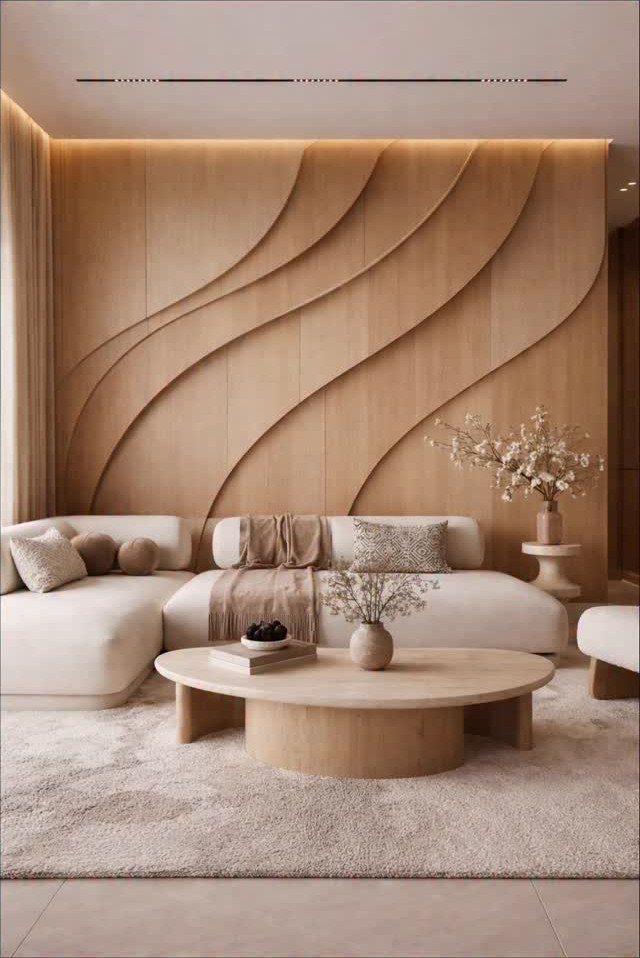
Carved waves in light wood look soft until you price CNC routing or try to hand-carve them. Large, rhythmic curves mean either a machine or a very patient craftsman with rasps.
MDF machines cleaner than most softwoods and takes primer if you want paint instead of veneer. Real wood veneer over MDF substrate is the compromise I would look for: the grain shows, the cost drops, and the curves stay crisp.
Plywood layers bent and carved would work for shallower waves, but deep undercuts split the plies.
Behind a curved sofa the wall echoes the furniture; with straight pieces the room fights itself. I would match the radius or pick a different panel entirely.
13. Wavy LED Slat Paneling
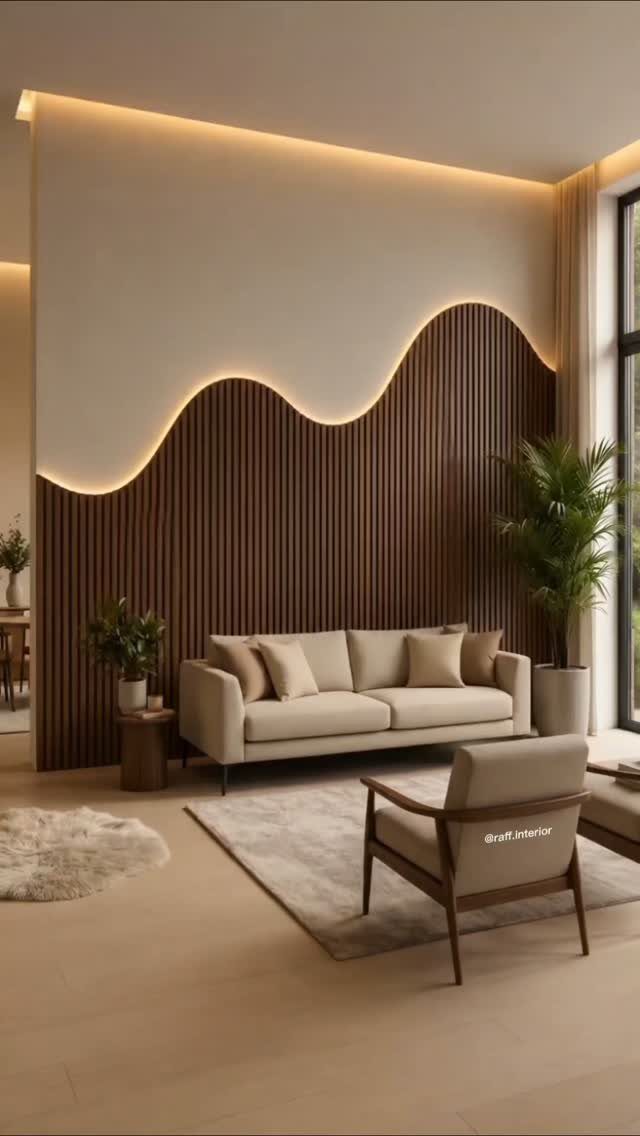
Wavy LED slat paneling softens the hard edge where vertical wood meets a flat painted wall by letting the transition follow a single continuous curve.
The LED strip hides in that curve, so the light reads as a glow on the wall rather than a visible fixture.
This idea works when you already have drywall in decent shape and want to add presence without losing floor space.
The slats themselves are thin strips of veneer plywood or solid hardwood, spaced apart and screwed to horizontal blocking behind them.
The wavy top edge is the trickiest cut; a jigsaw with a fine blade and a steady hand gets it done, or a local cabinet shop can CNC the profile if you bring the layout.
Warm white LED strips run about that much per roll and stick to the back of the slats before you mount them.
A dimmer wall switch is worth the extra cost, since the default brightness late at night can feel like a parking garage.
The look suits renters who can patch screw holes later, or owners who want one strong gesture rather than a room full of new furniture.
It trades away the option to hang art on that wall; the slats and the curve want to stay clear. If you need storage or display space, this is not the wall for it.
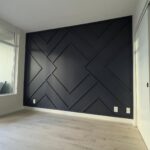
14. Grooved Grid Wall Panels
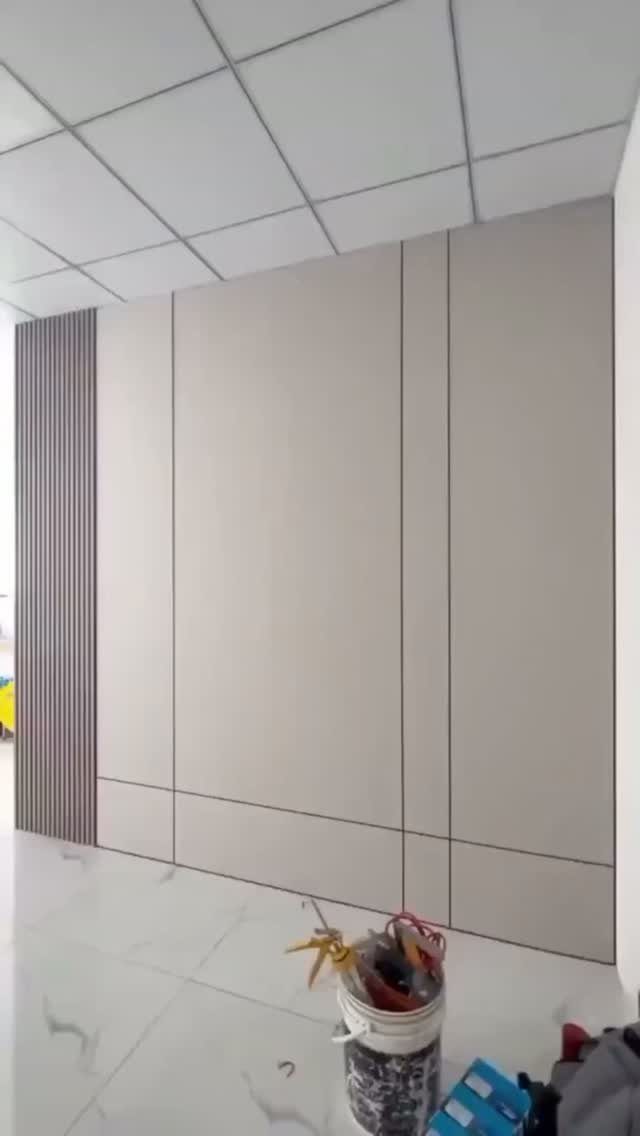
Grooved grid wall panels read as large quiet tiles until you get close enough to notice the thin recessed lines running both directions.
The effect is architectural without being busy, and the panels themselves are usually MDF or moisture-resistant gypsum board with a factory-applied finish.
Installation is straightforward if the wall is flat; check with a level first, because any waviness telegraphs through the large panels and the grooves make it obvious.
The panels screw to blocking or directly to studs, and the grooves hide the seams if you align them carefully. A tube of matching caulk cleans up any gap at the corner.
Darker groove colors need more dusting; that is the trade.
This one suits a hallway, a bedroom behind the bed, or any room where you want texture that does not compete with what you already own. It costs less than solid wood slat systems and installs faster than individual battens.
If your wall has outlets or switches, order panels with cutouts made to your measurements; field-cutting the grooves cleanly is harder than it looks.
Benefits of Wall Paneling
Wall paneling does more than look good. The gap between panel and drywall traps air that buffers temperature, which matters in older apartments where the exterior walls always run cold.
The same gap softens sound; bedrooms and shared walls gain a little privacy without building out a full second wall.
Hard panels take the hit in hallways and entries where bags swing and shoulders brush. PVC and MDF wipe clean; paint on drywall does not.
In kitchens, splatter near the stove stops at the panel instead of soaking into plaster.
Weight is the real problem. Heavy panels need blocking or studs, not just drywall anchors, or they sag over time.
Check what is behind the surface before you buy material.
Materials for Wall Panels
Wood gives warmth and forgives minor dings, but it moves with humidity and needs acclimating inside the room before install.
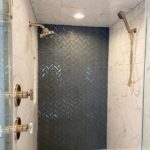
PVC panels work where water hits regularly. They are light, they snap together, and they clean with standard spray.
The surface can read as thin; I would use them in utility spaces or behind a sink, not where someone sits for hours.
Fabric panels dampen echo better than hard materials, which suits bedrooms or any room where you watch movies. They need a frame and periodic vacuuming; dust settles into weave.
Metal and glass read modern but show every fingerprint and require exact mounting. I would skip them for a first project.
Installation Tips
Flat walls matter more than they look. Run a level across the surface before you buy a single panel; waviness telegraphs through large sheets and groove alignment makes it obvious.
Sand high spots, fill low ones, and let filler cure fully.
Layout matters more for vertical strips or geometric patterns, so I check every measurement twice before cutting. Start from the center and work outward, or you will end with a sliver on one end that draws the eye.
Mark stud locations and transfer them to panel backs before lifting anything into place.
Adhesive choice follows material. Construction adhesive suits foam and lightweight panels; heavy MDF or tile needs mechanical fastening into blocking or studs.
Field-cutting those grooves cleanly without chipping is harder than it looks.
Cost-effective Options
A table saw or even a circular saw with a straightedge rips it to width; paint hides the edges if you prime first.
I would use them in a rental with permission to patch later, not as a permanent solution.
Plywood costs slightly more than MDF but holds screws better if you plan to mount anything through the panel.
Reclaimed wood is free if you have time to pull nails and plane it flat; factor that time into your weekend count.
An accent wall instead of a full room stretches any material further. One strong wall behind a bed or sofa reads as intentional; the same paneling wrapped corner to corner can feel like a box.
Frequently Asked Questions
Which panel is best for a wall?
That depends on the room and what you need the wall to do. MDF cuts cleanly and carries paint well for painted styles like board and batten or half wall paneling.
PVC or moisture-resistant gypsum works better in bathrooms where humidity swells bare edges fast.
For a feature wall that needs to quiet a room, acoustic panels with felt behind slats absorb sound; for something that changes with the light, 3D textured panels or backlit slats cast moving shadows.
Is it cheaper to panel or drywall?
Paneling can cost less if you already have drywall up and you are adding thin strips or ready-made sections on top. Pine or MDF board and batten runs cheap enough that a miscut is not a crisis.
If you are starting from studs, drywall is usually the cheaper base layer; paneling becomes the add-on. The most budget-friendly paneling look is cut molding applied directly to flat drywall, though textured walls underneath read wrong.
How to do wall panel design?
Start with a flat wall and a level, because any waviness telegraphs through large panels or obvious grooves.
For board and batten, locate studs first, nail the wide boards and thin battens, then caulk every joint and paint after installation so the seams disappear.
Wavy or geometric styles need a day of painter’s tape on the wall before you commit; order LED channels and extrusions ahead of the panels so the gaps actually fit.